Breese, James L., House

Why it's listed
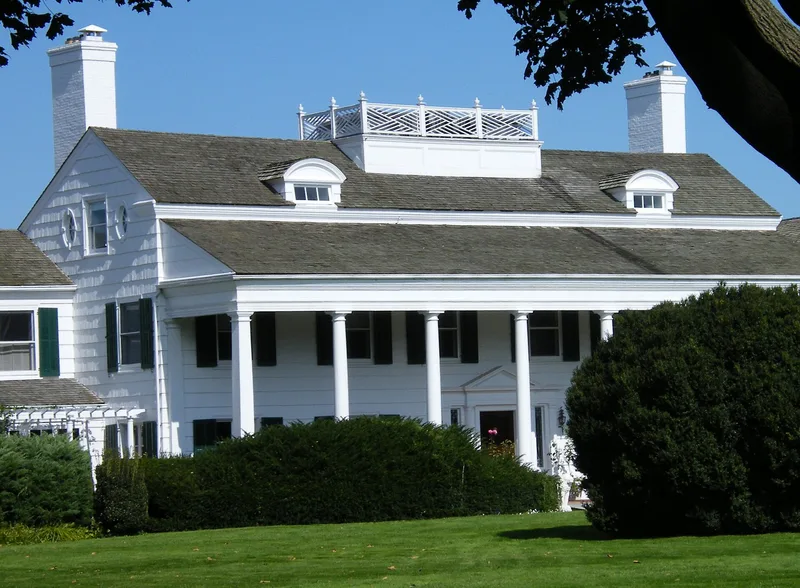
This summer residence on Hill Street in Southampton was designed by the firm of McKim, Mead and White for James L. Breese, with construction beginning in 1897. The architects incorporated an existing farmhouse, the circa 1858 Drake House, into the central block. The two-and-one-half-story shingled house has a two-story portico reminiscent of Mt. Vernon and was enlarged over about ten years with asymmetrical wings. Inside are an elliptical stairwell, a library, an Adamesque drawing room and an oak-panelled 1906 music room by Stanford White with an Aeolian pipe organ. Formal gardens were planned in the architects' office. It was among the first large summer houses in the village and the only one there designed entirely by the firm, which helps explain its standing as a local landmark in Southampton's rise as a resort. Later owners included Charles E. Merrill, Amherst College and the Nyack School for Boys. The house has stood unoccupied since 1977.
Significance in brief: It was one of the first large summer residences built in Southampton and is the only extant house in the village designed completely by McKim, Mead and White. Its exterior and interior remain largely intact, and it is a rare local example of turn-of-the-century Colonial Revival architecture. It also reflects Southampton's growth as an affluent summer resort.
Machine-generated summary. This summary was generated by a language model from the official nomination document and has not been reviewed line by line by an editor. It may contain errors. Check the source document before relying on any detail. Source: nomination document (PDF) · National Archives catalog entry. NRHP reference 80002778, listed April 18, 1980. Summary generated October 2026 (model claude-sonnet-5-5, prompt v1.0-2026-10-29, confidence high).
Key facts
| Address | 155 Hill St., Southampton |
|---|---|
| County | Suffolk County |
| Listed | April 18, 1980 |
| Reference number | 80002778 |
| Resource type | Building |
| Period of significance | 1800-1899, 1900-1906 (specific dates 1898-1906) |
| Architect / builder | McKim, Mead and White |
| Architectural style | American Colonial Revival (turn-of-the-century), with neoclassical details |
| Areas of significance | Architecture |
| Level of significance | Local |
| Status (as stated in the nomination) | Unoccupied since the Nyack School for Boys closed in 1977; condition listed as fair, with overgrown, neglected gardens. |
| Acreage | 4 |
| Coordinates | 40.88531, -72.39831 (NPS GIS) |
What listing means for this property
National Register listing is honorary for a privately owned home: it does not by itself restrict what an owner may do with their own money, and it does not require public access. Restrictions come from local landmark or historic-district ordinances, which are separate (how they differ).
Owner-occupied houses are not eligible for the 20% federal rehabilitation tax credit, which applies to income-producing buildings, but many states offer credits for homeowners. Listing also opens the door to preservation easements and to buying a plaque. Start with what listing means for homeowners, renovating a listed house and selling one.
Noted as vacant in the nomination. Nomination documents can be decades old; current status may differ. If you are considering buying an empty listed property, read the due-diligence checklist.
General information, not legal or tax advice. Rules change; confirm with your State Historic Preservation Office or a qualified adviser.
Sources and further reading
- National Park Service, National Register of Historic Places database (snapshot May 2026), reference 80002778.
- Nomination form (PDF, National Archives) — catalog entry
- Wikipedia article (used for cross-checking only; text not reproduced here)
- Wikidata Q14706618
- This listing as JSON
Last updated October 2026. Found an error? See the editorial policy for how to report it.