Montauk Association Historic District

Why it's listed
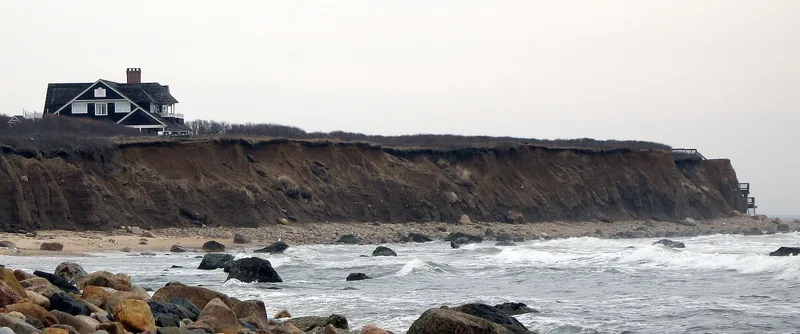
Above the Atlantic bluffs east of Ditch Plains, in Montauk, seven large shingled cottages mark what was once an exclusive summer colony. A group of wealthy New Yorkers formed the Montauk Association in 1881. Frederick Law Olmsted laid out the site to follow the natural contours, marshes and scrub, with unpaved roads and trails linking the buildings. McKim, Mead, and White designed the cottages, which were built by the end of 1883, along with a central clubhouse that burned in 1933. The rambling, gable-roofed houses have wide verandas and shingle cladding, and they are regarded as early examples of the shingle style. Sites of a laundry and a stable also survive as archaeological resources. Association members enjoyed fishing, yachting and other outdoor leisure for decades before properties changed hands. The district covers about 100 acres, and the cottages remain private residences that keep their sense of interrelationship and their coastal setting.
Significance in brief: The nomination argues the complex is a significant early example of American resort planning, landscape architecture and shingle-style architecture. Frederick Law Olmsted prepared the site plan and McKim, Mead, and White designed the cottages. The houses and their natural setting show close attention to how architecture relates to its environment.
Machine-generated summary. This summary was generated by a language model from the official nomination document and has not been reviewed line by line by an editor. It may contain errors. Check the source document before relying on any detail. Source: nomination document (PDF) · National Archives catalog entry. NRHP reference 76001282, listed October 22, 1976. Summary generated October 2026 (model claude-sonnet-5-5, prompt v1.0-2026-10-29, confidence high).
Key facts
| Address | E of Montauk off NY 27 on DeForest Rd., Montauk |
|---|---|
| County | Suffolk County |
| Listed | October 22, 1976 |
| Reference number | 76001282 |
| Resource type | District |
| Period of significance | 1881-1883 |
| Architect / builder | Frederick Law Olmsted/McKim, Mead, and White |
| Architectural style | Shingle style |
| Areas of significance | Community Planning and Development, Landscape Architecture, Entertainment/Recreation, Architecture |
| Level of significance | National |
| Status (as stated in the nomination) | The seven cottages continue in use as private residences; the Hoyt house was altered in the 1950s and the clubhouse burned in 1933. |
| Acreage | 100 |
| Coordinates | 41.04159, -71.90770 (NPS GIS) |
What listing means for this property
This is a historic district. Buildings within its boundary are either contributing (they add to the district's significance) or non-contributing. Owners of contributing income-producing buildings can claim the 20% federal rehabilitation tax credit; homeowners should look at state credits. National Register districts impose no design review by themselves; a local historic district ordinance, if one exists, does (the difference explained).
General information, not legal or tax advice. Rules change; confirm with your State Historic Preservation Office or a qualified adviser.
Sources and further reading
- National Park Service, National Register of Historic Places database (snapshot May 2026), reference 76001282.
- Nomination form (PDF, National Archives) — catalog entry
- Wikipedia article (used for cross-checking only; text not reproduced here)
- Wikidata Q6904479
- This listing as JSON
Last updated October 2026. Found an error? See the editorial policy for how to report it.