Montauk Tennis Auditorium
Also known as: Montauk Playhouse

Why it's listed
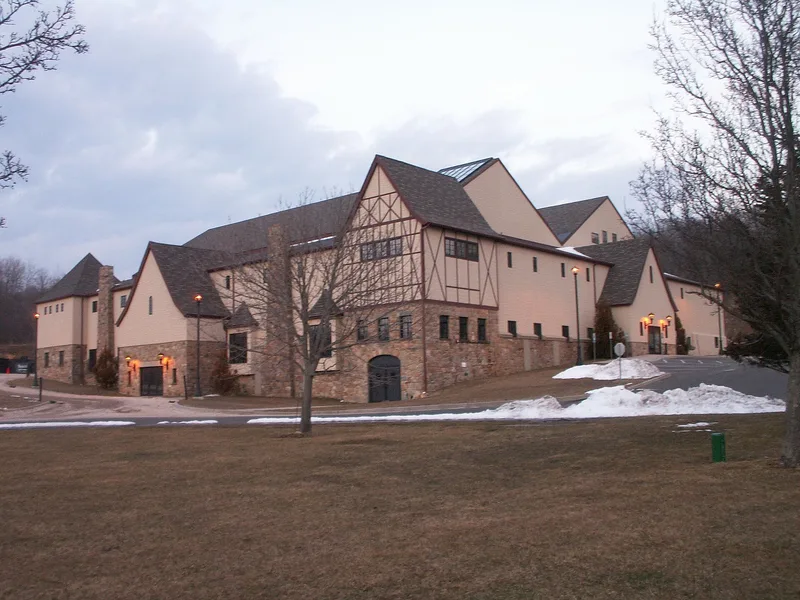
Built in 1928-1929 on Montauk's eastern Long Island, this large indoor tennis auditorium was meant to be a main attraction of developer Carl G. Fisher's planned seaside resort. It sits on axis with the train station and near the Montauk Manor Hotel. Light steel framing, sheathed in prefabricated plywood panels and finished in stucco, supports two great tennis halls under steep roofs, with a stone base, tall chimneys and a half-timbered corner pavilion in Tudor-inspired style. It was designed to seat 6,000 and was said to be the largest structure built for spectator tennis. The architect is not firmly established, though Fisher's staff architect Robert Tappan is considered the likely designer; Pearson Construction Company was the builder. The resort faltered during the Depression, and the building was never a great success. A theater was later inserted into one hall and the glazed roof was replaced, yet the building survives largely intact. It is now vacant, and is one of few remnants of Fisher's plan.
Significance in brief: It is an unusually large example of the 1920s indoor tennis auditorium type, seating 6,000 and said to be the largest structure in the world built for spectator tennis. It is also a key surviving component of Carl Fisher's planned Montauk resort, designed in the Tudor-inspired style used across the community.
Machine-generated summary. This summary was generated by a language model from the official nomination document and has not been reviewed line by line by an editor. It may contain errors. Check the source document before relying on any detail. Source: nomination document (PDF) · National Archives catalog entry. NRHP reference 88000052, listed February 8, 1988. Summary generated October 2026 (model claude-sonnet-5-5, prompt v1.0-2026-10-29, confidence high).
Key facts
| Address | Flamingon Ave. and Edjemere St., Montauk |
|---|---|
| County | Suffolk County |
| Listed | February 8, 1988 |
| Reference number | 88000052 |
| Resource type | Building |
| Period of significance | 1928-1929 |
| Architect / builder | Pearson Construction Co. (builder); architect not definitively identified, probably one of Carl Fisher's staff architects |
| Architectural style | Tudor-inspired design with stucco, half-timber overlay and steel casement windows |
| Areas of significance | Entertainment/Recreation, Architecture |
| Level of significance | State |
| Status (as stated in the nomination) | Listed as vacant and unoccupied, in fair condition; altered by a later theater insertion and reroofing, but described as essentially intact. The attached power house is largely a ruin. |
| Acreage | 4 |
| Coordinates | 41.05033, -71.95069 (NPS GIS) |
What listing means for this property
National Register listing is honorary: it recognises significance and does not restrict what a private owner may do without federal money or permits. It unlocks the 20% federal rehabilitation tax credit for income-producing buildings, state credits in many states, and Section 106 review when federal agencies are involved. See what listing means in practice.
Noted as vacant in the nomination. Nomination documents can be decades old; current status may differ. If you are considering buying an empty listed property, read the due-diligence checklist.
General information, not legal or tax advice. Rules change; confirm with your State Historic Preservation Office or a qualified adviser.
Sources and further reading
- National Park Service, National Register of Historic Places database (snapshot May 2026), reference 88000052.
- Nomination form (PDF, National Archives) — catalog entry
- Wikipedia article (used for cross-checking only; text not reproduced here)
- Wikidata Q6904496
- This listing as JSON
Last updated October 2026. Found an error? See the editorial policy for how to report it.