Montauk Manor

Why it's listed
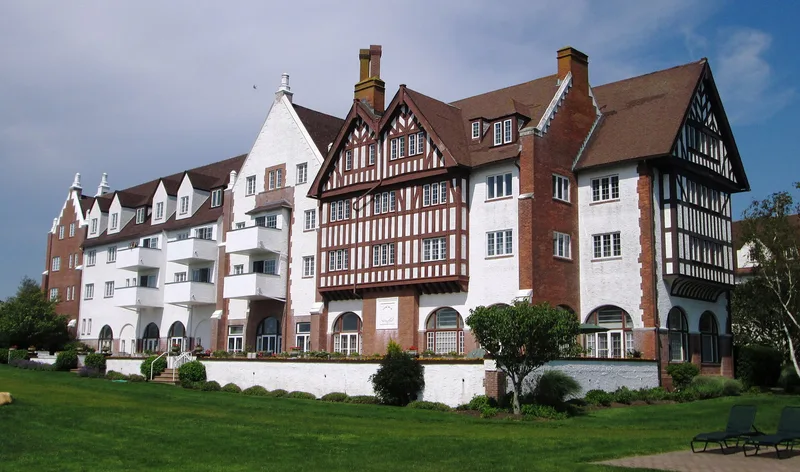
Montauk Manor is a 200-room hotel built in 1926 on a hill above Fort Pond at Montauk, at the eastern end of Long Island. Designed by Schultze & Weaver for developer Carl G. Fisher, it is a three-and-one-half-story steel-frame building with an H-shaped plan, stucco and brick walls, half-timbered gables and a copper-roofed tower. Its free interpretation of English Tudor Revival style set it apart from the shingled houses typical of the South Fork. The hotel anchored Fisher's plan to turn a small fishing village into a fashionable resort, alongside polo fields, a golf course, docks and a new railroad station. It was the largest and most costly building in Montauk when finished. After the 1929 crash ruined Fisher, most of his other resort construction fell into ruin, while the manor survived. At the time of listing it stood vacant, with a surviving original lobby, parlor and swimming pool, and a dining room damaged by water.
Significance in brief: The hotel was the centerpiece of Carl Fisher's plan to turn the isolated fishing village of Montauk into a major resort community. It was the largest and most expensive building in Montauk when completed and remains the most conspicuous architectural landmark on the South Fork. Its English Tudor Revival exterior reflects popular 1920s American taste and contrasts with the shingled frame buildings typical of eastern Long Island.
Machine-generated summary. This summary was generated by a language model from the official nomination document and has not been reviewed line by line by an editor. It may contain errors. Check the source document before relying on any detail. Source: nomination document (PDF) · National Archives catalog entry. NRHP reference 84002995, listed August 23, 1984. Summary generated October 2026 (model claude-sonnet-5-5, prompt v1.0-2026-10-29, confidence high).
Key facts
| Address | Fairmont Ave., Montauk |
|---|---|
| County | Suffolk County |
| Listed | August 23, 1984 |
| Reference number | 84002995 |
| Resource type | Building |
| Period of significance | 1926 |
| Architect / builder | Schultze & Weaver |
| Architectural style | English Tudor Revival |
| Areas of significance | Entertainment/Recreation, Architecture |
| Level of significance | Local |
| Status (as stated in the nomination) | Vacant and unoccupied at the time of nomination; extensive water damage has destroyed much of the dining room plaster, and parts of the building were altered during an unsuccessful condominium conversion. |
| Acreage | 12 |
| Coordinates | 41.04826, -71.94897 (NPS GIS) |
What listing means for this property
National Register listing is honorary for a privately owned home: it does not by itself restrict what an owner may do with their own money, and it does not require public access. Restrictions come from local landmark or historic-district ordinances, which are separate (how they differ).
Owner-occupied houses are not eligible for the 20% federal rehabilitation tax credit, which applies to income-producing buildings, but many states offer credits for homeowners. Listing also opens the door to preservation easements and to buying a plaque. Start with what listing means for homeowners, renovating a listed house and selling one.
Noted as vacant in the nomination. Nomination documents can be decades old; current status may differ. If you are considering buying an empty listed property, read the due-diligence checklist.
General information, not legal or tax advice. Rules change; confirm with your State Historic Preservation Office or a qualified adviser.
Sources and further reading
- National Park Service, National Register of Historic Places database (snapshot May 2026), reference 84002995.
- Nomination form (PDF, National Archives) — catalog entry
- Wikipedia article (used for cross-checking only; text not reproduced here)
- Wikidata Q6904487
- This listing as JSON
Last updated October 2026. Found an error? See the editorial policy for how to report it.