Bragg, Caleb, Estate

Why it's listed
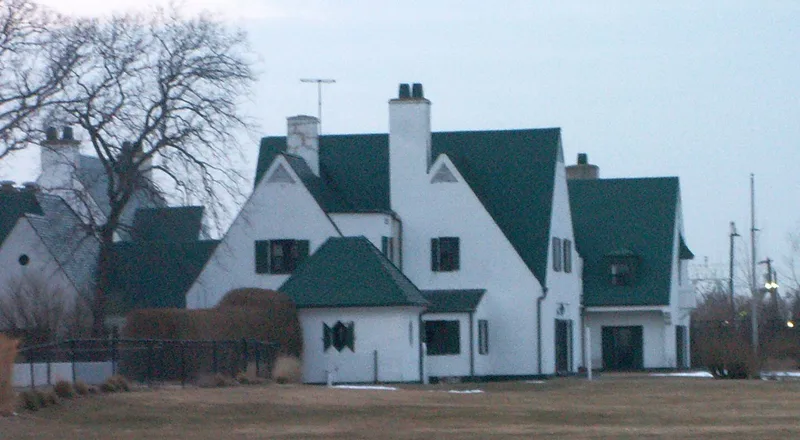
Built in 1929 on Star Island in Lake Montauk, the Caleb Bragg Estate is a 4.2-acre waterfront property made up of seven small stucco cottages rather than one large mansion. Two gatehouses flank the entrance, three gable-roofed buildings (sleeping quarters, guest house, and dining and kitchen) face the lake around a central lawn, and a utility building and garage complete the group. Walls are stucco, roofs are terra-cotta tile, and details include casement windows, diagonal board shutters and wrought-iron railings. Privet hedges, mature trees and original tennis courts remain. New York architects Walker and Gillette designed the estate for Caleb Bragg, an engineer, inventor, and racer of cars, boats and airplanes who was a friend of resort developer Carl G. Fisher. It was built at the height of Fisher's 1920s effort to make Montauk a seaside resort, shortly before the stock market crash ended it. Much of that resort has since been lost, which makes the estate a rare survivor of the era.
Significance in brief: The estate is presented as a distinguished early twentieth century estate that recalls Montauk's development as a fashionable 1920s summer resort under Carl G. Fisher. Its cluster of small stucco, tile-roofed cottages differs from the large mansions common on Long Island and from the shingled frame architecture of eastern Long Island. It retains a high level of integrity and is one of the rare survivors of Montauk's resort era.
Machine-generated summary. This summary was generated by a language model from the official nomination document and has not been reviewed line by line by an editor. It may contain errors. Check the source document before relying on any detail. Source: nomination document (PDF) · National Archives catalog entry. NRHP reference 87001895, listed November 2, 1987. Summary generated October 2026 (model claude-sonnet-5-5, prompt v1.0-2026-10-29, confidence high).
Key facts
| Address | Star Island Rd., Montauk |
|---|---|
| County | Suffolk County |
| Listed | November 2, 1987 |
| Reference number | 87001895 |
| Resource type | Building |
| Period of significance | 1929 |
| Architect / builder | Walker and Gillette |
| Architectural style | Eclectic picturesque, cottage-like resort architecture with stucco walls and terra-cotta tile roofs, reminiscent of English cottages |
| Areas of significance | Architecture |
| Level of significance | Local |
| Status (as stated in the nomination) | Listed as occupied, in good condition and altered, with a well-maintained landscape and largely intact interiors. The surrounding Star Island properties are non-historic commercial and marine-related uses. |
| Acreage | 4.2 |
| Coordinates | 41.07216, -71.93356 (NPS GIS) |
What listing means for this property
National Register listing is honorary for a privately owned home: it does not by itself restrict what an owner may do with their own money, and it does not require public access. Restrictions come from local landmark or historic-district ordinances, which are separate (how they differ).
Owner-occupied houses are not eligible for the 20% federal rehabilitation tax credit, which applies to income-producing buildings, but many states offer credits for homeowners. Listing also opens the door to preservation easements and to buying a plaque. Start with what listing means for homeowners, renovating a listed house and selling one.
General information, not legal or tax advice. Rules change; confirm with your State Historic Preservation Office or a qualified adviser.
Sources and further reading
- National Park Service, National Register of Historic Places database (snapshot May 2026), reference 87001895.
- Nomination form (PDF, National Archives) — catalog entry
- Wikipedia article (used for cross-checking only; text not reproduced here)
- Wikidata Q5019218
- This listing as JSON
Last updated October 2026. Found an error? See the editorial policy for how to report it.