Torne Brook Farm

Why it's listed
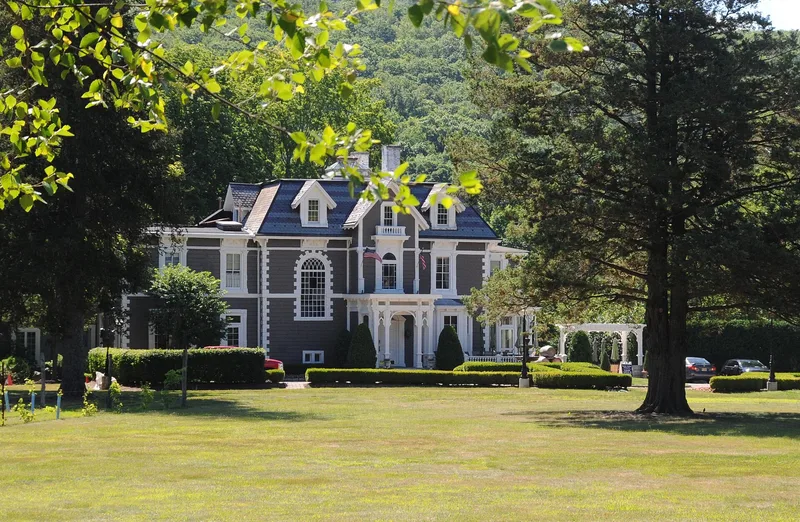
Torne Brook Farm is a fifteen-acre country estate in Ramapo, Rockland County, New York, set where Torne Brook Creek meets the Ramapo River. Its centerpiece is a two-story wood frame High Victorian Gothic mansion of about 1872, topped by a mansard roof of red and grey slate and trimmed with carved brackets and a fish-scale shingle frieze. A family later added a classical entry hall in 1908 and a 1920 music room built for a 2,200-pipe organ. Eight outbuildings survive, including a barn, carriage house, ice house, caretaker's cottage, kennels and chicken coops, along with a fieldstone wall. Industrialist Charles Pierson bought the land in 1871 and built the estate. He had helped revive the Ramapo Works community through his railroad car and foundry companies. The nomination ties the design to Picturesque movement ideas and to the influence of architect Frederick Clarke Withers. The house and outbuildings were later converted to apartments while keeping their floor plans and decoration largely intact.
Significance in brief: The nomination argues the estate is architecturally significant as a distinctive example of mid-Hudson Valley estate architecture influenced by the Gothic Revival and Picturesque movement. Its massing and detail are said to reflect the influence of architect Frederick Clarke Withers, though no architect is documented. It is also significant for its association with industrialist Charles Pierson, who revived the Ramapo Works community through railroad car and foundry businesses.
Machine-generated summary. This summary was generated by a language model from the official nomination document and has not been reviewed line by line by an editor. It may contain errors. Check the source document before relying on any detail. Source: nomination document (PDF) · National Archives catalog entry. NRHP reference 88000611, listed May 19, 1988. Summary generated October 2026 (model claude-sonnet-5-5, prompt v1.0-2026-10-29, confidence medium).
Key facts
| Address | Torne Brook Rd., Ramapo |
|---|---|
| County | Rockland County |
| Listed | May 19, 1988 |
| Reference number | 88000611 |
| Resource type | Building |
| Architect / builder | Architect not known (listed as NA); the 1920 music room/ballroom wing was built by Albert Clegg |
| Architectural style | High Victorian Gothic, Gothic Revival influenced |
| Areas of significance | Industry, Architecture |
| Level of significance | Local |
| Status (as stated in the nomination) | The mansion and outbuildings were converted to rental apartments in the mid-twentieth century with minimal alteration; the caretaker's cottage and others are used for storage. The racetrack, tennis court, pavilion, water system and gardens no longer exist. |
| Acreage | 13 |
| Coordinates | 41.14124, -74.16347 (NPS GIS) |
What listing means for this property
National Register listing is honorary for a privately owned home: it does not by itself restrict what an owner may do with their own money, and it does not require public access. Restrictions come from local landmark or historic-district ordinances, which are separate (how they differ).
Owner-occupied houses are not eligible for the 20% federal rehabilitation tax credit, which applies to income-producing buildings, but many states offer credits for homeowners. Listing also opens the door to preservation easements and to buying a plaque. Start with what listing means for homeowners, renovating a listed house and selling one.
General information, not legal or tax advice. Rules change; confirm with your State Historic Preservation Office or a qualified adviser.
Sources and further reading
- National Park Service, National Register of Historic Places database (snapshot May 2026), reference 88000611.
- Nomination form (PDF, National Archives) — catalog entry
- Wikipedia article (used for cross-checking only; text not reproduced here)
- Wikidata Q7826071
- This listing as JSON
Last updated October 2026. Found an error? See the editorial policy for how to report it.