Sloat, Jacob, House
Also known as: Harmony House

Why it's listed
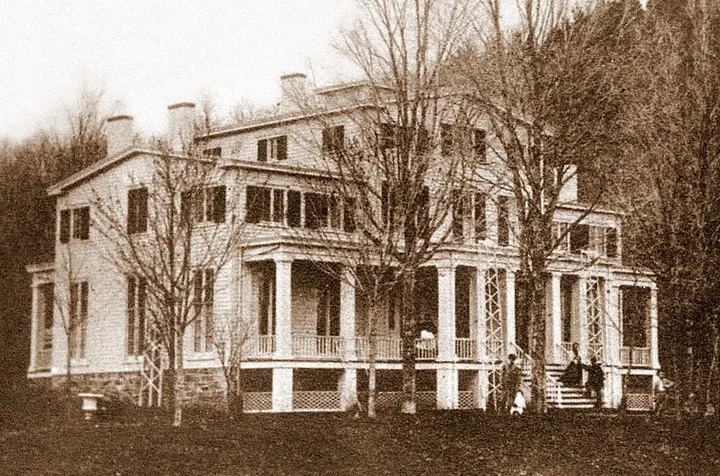
Harmony Hall, the Jacob Sloat House, is a frame dwelling at 15 Liberty Rock Road in the Village of Sloatsburg, Rockland County, New York. Built between 1846 and 1848, it has a three-story, front-gabled center section flanked by lower two-story wings, set on a granite foundation. The exterior follows late Greek Revival lines, with a full-length verandah supported by square piers, while the interior shows early Italianate and Picturesque features such as plaster cornices, foliate ceiling medallions, marble mantels and a curving stair with turned balusters. Aluminum siding and later additions have altered the outside, but the original plan and most interior finishes survive. Jacob Sloat was a self-made mechanic and manufacturer who ran cotton twine mills in the village that bears his family name, and who is credited with inventing a conically cut wood screw. The house later served non-residential uses, including restaurants, and is now vacant and owned by the Town of Ramapo.
Significance in brief: The house is significant as a well-preserved mid-19th-century residence of Jacob Sloat, a leading manufacturer and inventor in Sloatsburg. It retains most of its original plan and interior finishes, reflecting the transition from Greek Revival to Italianate styles. Its history is tied to the Sloat cotton twine mills and to the village that took the family name.
Machine-generated summary. This summary was generated by a language model from the official nomination document and has not been reviewed line by line by an editor. It may contain errors. Check the source document before relying on any detail. Source: nomination document (PDF) · National Archives catalog entry. NRHP reference 06001144, listed December 22, 2006. Summary generated October 2026 (model claude-sonnet-5-5, prompt v1.0-2026-10-29, confidence medium).
Key facts
| Address | 15 Liberty Rock Rd., Village of Sloatsburg |
|---|---|
| County | Rockland County |
| Listed | December 22, 2006 |
| Reference number | 06001144 |
| Resource type | Building |
| Architectural style | Mid 19th Century: Greek Revival, Italian villa |
| Areas of significance | Architecture, Industry |
| Level of significance | Local |
| Status (as stated in the nomination) | Current function listed as vacant; aluminum siding covers the original exterior and the property was recently acquired by the Town of Ramapo. |
| Acreage | 2 |
| Coordinates | 41.15546, -74.19481 (NPS GIS) |
What listing means for this property
National Register listing is honorary for a privately owned home: it does not by itself restrict what an owner may do with their own money, and it does not require public access. Restrictions come from local landmark or historic-district ordinances, which are separate (how they differ).
Owner-occupied houses are not eligible for the 20% federal rehabilitation tax credit, which applies to income-producing buildings, but many states offer credits for homeowners. Listing also opens the door to preservation easements and to buying a plaque. Start with what listing means for homeowners, renovating a listed house and selling one.
Noted as vacant in the nomination. Nomination documents can be decades old; current status may differ. If you are considering buying an empty listed property, read the due-diligence checklist.
General information, not legal or tax advice. Rules change; confirm with your State Historic Preservation Office or a qualified adviser.
Sources and further reading
- National Park Service, National Register of Historic Places database (snapshot May 2026), reference 06001144.
- Nomination form (PDF, National Archives) — catalog entry
- Wikipedia article (used for cross-checking only; text not reproduced here)
- Wikidata Q6119282
- This listing as JSON
Last updated October 2026. Found an error? See the editorial policy for how to report it.