Sloat House

Why it's listed
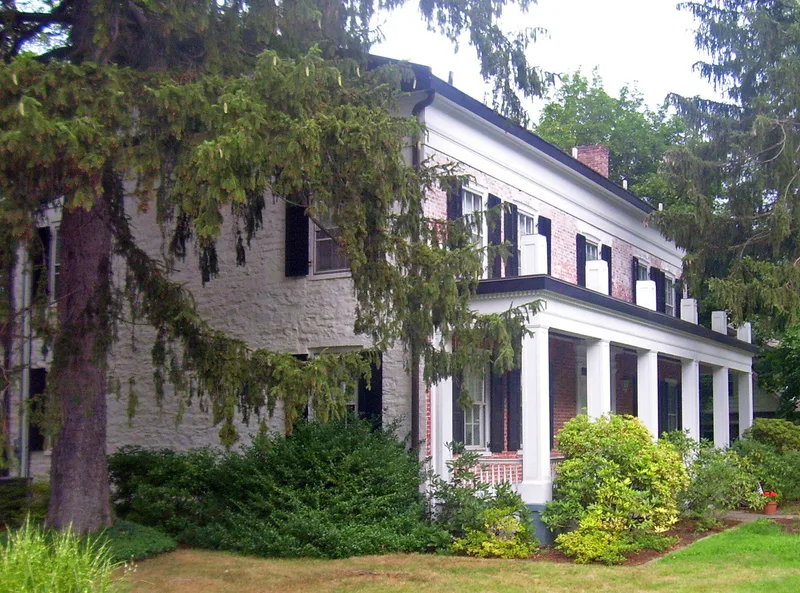
Standing on the west side of Route 17 in Sloatsburg, this house grew in two stages: a 1½-story rear wing traditionally dated to 1755, and a larger four-square front section believed to have been built in 1813-14. The front is rough stone with a brick facade, a full-length porch and a Federal doorway opening onto a broad hall with a U-shaped staircase. Greek Revival trim and mid-19th-century dormers were added later. A stage-coach barn, a carriage house and a well house survive on the lot. The Sloat family owned the property for about 150 years. It served as a tavern, inn, stage stop and meeting place, hosting a 1774 committee meeting and, by one account, a visit from General George Washington in 1779. Captain John Sloat, shot in its doorway during the Revolution, was the father of Rear Admiral John Drake Sloat, who claimed California for the United States in 1846. Widening of Route 17 has brought the house close to the road.
Significance in brief: The nomination argues the house is an early mansion tied to prominent people and events in the settlement of the Ramapo River Valley. It shows the common practice of adding a mansion to a modest early structure, so it holds evidence of two centuries of building practice. It served as a meeting place, tavern, inn and stage stop, and was linked to Revolutionary-era meetings, a stay by George Washington, and Rear Admiral John Drake Sloat.
Machine-generated summary. This summary was generated by a language model from the official nomination document and has not been reviewed line by line by an editor. It may contain errors. Check the source document before relying on any detail. Source: nomination document (PDF) · National Archives catalog entry. NRHP reference 74001301, listed November 5, 1974. Summary generated October 2026 (model claude-sonnet-5-5, prompt v1.0-2026-10-29, confidence high).
Key facts
| Address | 19 Orange Tpke., Sloatsburg |
|---|---|
| County | Rockland County |
| Listed | November 5, 1974 |
| Reference number | 74001301 |
| Resource type | Building |
| Period of significance | 18th and 19th centuries (specific dates not given) |
| Architect / builder | Stephen Slot (rear wing, c. 1755); Isaac Sloat (probably the main front section, 1813-14) |
| Architectural style | Four-square form with Federal doorway and later Greek Revival trim |
| Areas of significance | Industry, Military, Architecture |
| Level of significance | Local |
| Status (as stated in the nomination) | Listed as in good condition, basically unaltered, on its original site, and occupied as a private residence at the time of nomination. |
| Acreage | 1.1 |
| Coordinates | 41.15073, -74.19339 (NPS GIS) |
What listing means for this property
National Register listing is honorary for a privately owned home: it does not by itself restrict what an owner may do with their own money, and it does not require public access. Restrictions come from local landmark or historic-district ordinances, which are separate (how they differ).
Owner-occupied houses are not eligible for the 20% federal rehabilitation tax credit, which applies to income-producing buildings, but many states offer credits for homeowners. Listing also opens the door to preservation easements and to buying a plaque. Start with what listing means for homeowners, renovating a listed house and selling one.
General information, not legal or tax advice. Rules change; confirm with your State Historic Preservation Office or a qualified adviser.
Sources and further reading
- National Park Service, National Register of Historic Places database (snapshot May 2026), reference 74001301.
- Nomination form (PDF, National Archives) — catalog entry
- Wikipedia article (used for cross-checking only; text not reproduced here)
- Wikidata Q7541117
- This listing as JSON
Last updated October 2026. Found an error? See the editorial policy for how to report it.