Haring-Eberle House
Also known as: Ic-3

Why it's listed
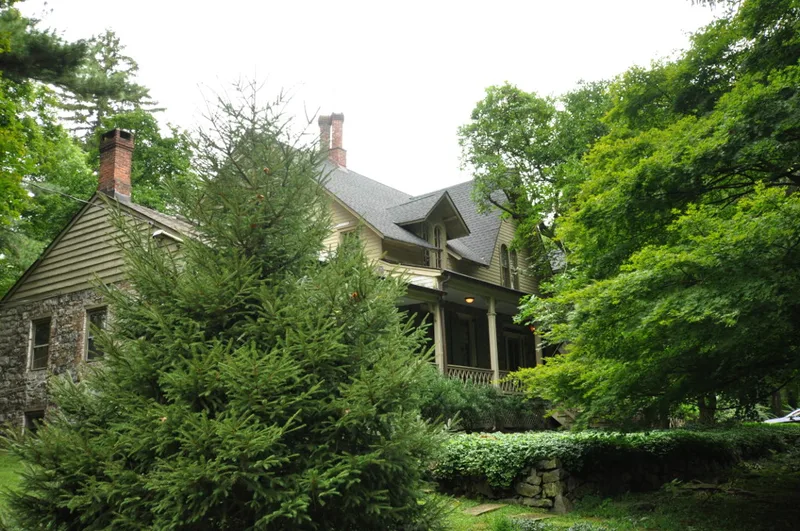
Set on a small rise on a wooded 2.36-acre lot beside Route 9W in Palisades, this clapboard house grew in stages. Local tradition holds that it began as a one-room structure in the late eighteenth century, received a dining room addition in the early nineteenth century, and gained its large northern section, with stairhall and parlor, between 1865 and 1870 after J.W. Haring bought the property in 1859. The L-shaped house has a cross-gabled front, a bracketed porch, a bay window with scroll-saw trim and drip moldings over some windows, all in a vernacular Gothic Revival manner. Inside, the detailing is Italianate, including a marble fireplace and plaster ceiling medallion. Beneath the picturesque styling, the plan still follows the common two-story, side-passage house type of the lower Hudson Valley. A two-story gabled barn from the third quarter of the nineteenth century survives to the northwest. Together they illustrate local building traditions and changing fashion in the community.
Significance in brief: The property is presented as a distinctive, intact example of a late-nineteenth-century residence combining a regional Anglo-American side-passage house type with Gothic Revival exterior detailing. It shows how local builders applied picturesque styling to a traditional plan as Palisades changed from a farming district into a suburban retreat. The surviving outbuilding adds to the understanding of residential groupings in the area.
Machine-generated summary. This summary was generated by a language model from the official nomination document and has not been reviewed line by line by an editor. It may contain errors. Check the source document before relying on any detail. Source: nomination document (PDF) · National Archives catalog entry. NRHP reference 90001010, listed July 12, 1990. Summary generated October 2026 (model claude-sonnet-5-5, prompt v1.0-2026-10-29, confidence medium).
Key facts
| Address | US 9W N of Oak Tree Rd., Palisades |
|---|---|
| County | Rockland County |
| Listed | July 12, 1990 |
| Reference number | 90001010 |
| Resource type | Building |
| Architectural style | Gothic Revival (vernacular), with Italianate and Greek Revival interior detailing |
| Areas of significance | Exploration/Settlement, Architecture |
| Level of significance | Local |
| Status (as stated in the nomination) | Used as a residence, as it was originally; condition given as good, with no known threats. |
| Acreage | 2.4 |
| Coordinates | 41.01213, -73.91216 (NPS GIS) |
What listing means for this property
National Register listing is honorary for a privately owned home: it does not by itself restrict what an owner may do with their own money, and it does not require public access. Restrictions come from local landmark or historic-district ordinances, which are separate (how they differ).
Owner-occupied houses are not eligible for the 20% federal rehabilitation tax credit, which applies to income-producing buildings, but many states offer credits for homeowners. Listing also opens the door to preservation easements and to buying a plaque. Start with what listing means for homeowners, renovating a listed house and selling one.
General information, not legal or tax advice. Rules change; confirm with your State Historic Preservation Office or a qualified adviser.
Sources and further reading
- National Park Service, National Register of Historic Places database (snapshot May 2026), reference 90001010.
- Nomination form (PDF, National Archives) — catalog entry
- Wikipedia article (used for cross-checking only; text not reproduced here)
- Wikidata Q5657594
- This listing as JSON
Last updated October 2026. Found an error? See the editorial policy for how to report it.