Cliffside
Also known as: H.E.Lawrence Estate
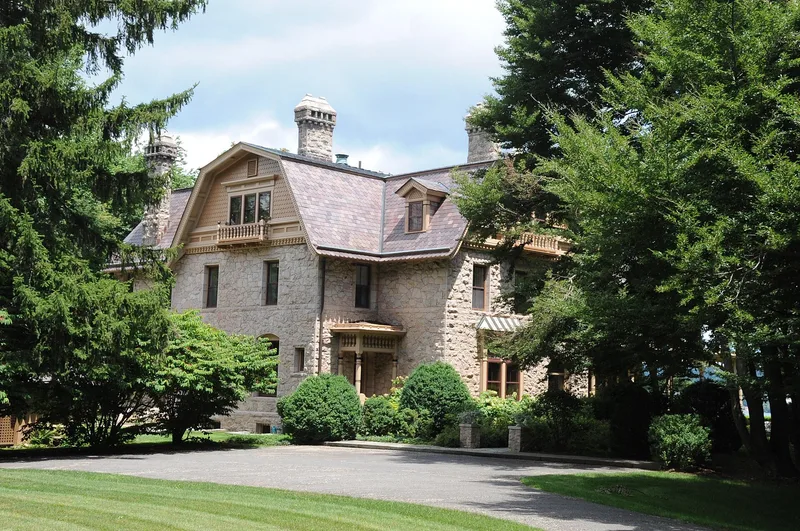

Why it's listed
Cliffside is a former summer estate on a level shelf of land above the Hudson River in Palisades, Rockland County. Henry E. Lawrence, a New York City merchant, built the two-story stone house in 1876 to a design by architect J. Cleveland Cady. Its L-shaped plan, flaring gambrel roofs, massive chimneys and rough stone walls recall the old Dutch farmhouses of the region, while the oriels, verandah and open flow between ground-floor rooms reflect late nineteenth-century tastes. Eastlake-style interior detailing, a stained glass window, a large staircase with inglenook and a pipe organ add to the house. A matching stone carriage house followed in 1887. The estate marks a transitional stage between informal early country houses and the grand formal estates of the early twentieth century. The Lawrence family, who owned the property until 1962, helped guide the hamlet's growth and its emergence as a community for artists. About four acres of the original twenty remain, with much of the historic landscaping.
Significance in brief: The house is a distinctive example of Flemish Colonial Revival estate architecture by the New York architect J. Cleveland Cady, combining Hudson Valley Dutch farmhouse forms with advanced open interior planning. It illustrates the shift in Palisades from a farming and river-port hamlet to a country retreat for wealthy New Yorkers. It is also linked to the Lawrence family, who shaped the hamlet's development and its artistic community.
Machine-generated summary. This summary was generated by a language model from the official nomination document and has not been reviewed line by line by an editor. It may contain errors. Check the source document before relying on any detail. Source: nomination document (PDF) · National Archives catalog entry. NRHP reference 90001012, listed July 12, 1990. Summary generated October 2026 (model claude-sonnet-5-5, prompt v1.0-2026-10-29, confidence high).
Key facts
| Address | Lawrence Ln. S of River Rd., Palisades |
|---|---|
| County | Rockland County |
| Listed | July 12, 1990 |
| Reference number | 90001012 |
| Resource type | Building |
| Period of significance | 1876-1936 |
| Architect / builder | J. Cleveland Cady (architect) |
| Architectural style | Flemish Colonial Revival |
| Areas of significance | Exploration/Settlement, Architecture |
| Level of significance | Local |
| Status (as stated in the nomination) | Private residence in excellent condition; the carriage house also survives. Alterations include some replaced window glazing and a modern oriel on the river facade. No threats are known. |
| Acreage | 4 |
| Coordinates | 41.00799, -73.90343 (NPS GIS) |
What listing means for this property
National Register listing is honorary: it recognises significance and does not restrict what a private owner may do without federal money or permits. It unlocks the 20% federal rehabilitation tax credit for income-producing buildings, state credits in many states, and Section 106 review when federal agencies are involved. See what listing means in practice.
General information, not legal or tax advice. Rules change; confirm with your State Historic Preservation Office or a qualified adviser.
Sources and further reading
- National Park Service, National Register of Historic Places database (snapshot May 2026), reference 90001012.
- Nomination form (PDF, National Archives) — catalog entry
- Wikipedia article (used for cross-checking only; text not reproduced here)
- Wikidata Q5133103
- This listing as JSON
Last updated October 2026. Found an error? See the editorial policy for how to report it.