Neiderhurst
Also known as: Ic-4; W.S. Gilman,Jr.,Estate

Why it's listed
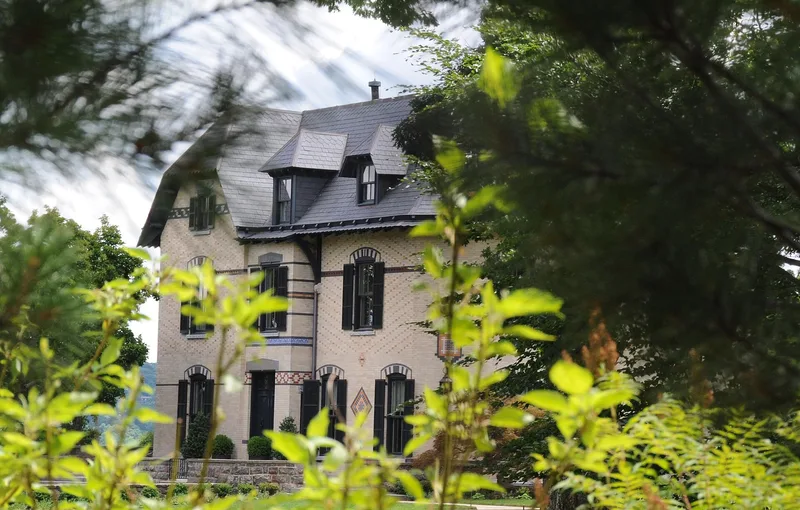
Neiderhurst is a 14-acre Hudson River estate in Palisades, Rockland County, New York, created by banker and amateur architect Winthrop S. Gilman, Jr. Its brick main house, built between 1872 and 1874 as a summer retreat, shows High Victorian Gothic design through checkered polychrome brickwork, tile insets, steep gabled roofs, jerkin-headed dormers and tall chimneys. Earlier Gothic Revival buildings stand nearby: Fern Lodge, begun in 1866, a barn from 1872, and a circular 1869 observatory built for Gilman's telescope, later converted to a cote. A winding drive, mature trees including copper beeches, a concrete pergola and a fieldstone-walled garden room complete the grounds. The estate matters because it shows Palisades changing from a river port hamlet into a country retreat for wealthy New Yorkers, and it represents a middle stage between informal early country houses and the grand formal estates that followed. The setting remains largely unaltered.
Significance in brief: The estate is presented as an excellent example of a late nineteenth century High Victorian Gothic estate, designed by the locally prominent Winthrop S. Gilman, Jr. It also marks the transition in Palisades from informal early summer houses to the more opulent, formal estates of the early twentieth century. Surviving service buildings and an intact setting add to its value.
Machine-generated summary. This summary was generated by a language model from the official nomination document and has not been reviewed line by line by an editor. It may contain errors. Check the source document before relying on any detail. Source: nomination document (PDF) · National Archives catalog entry. NRHP reference 90001011, listed July 12, 1990. Summary generated October 2026 (model claude-sonnet-5-5, prompt v1.0-2026-10-29, confidence medium).
Key facts
| Address | Ludlow Ln. S of River Rd., Palisades |
|---|---|
| County | Rockland County |
| Listed | July 12, 1990 |
| Reference number | 90001011 |
| Resource type | Building |
| Period of significance | 1866 to circa 1935 |
| Architect / builder | Architect: Winthrop S. Gilman, Jr.; builder unknown |
| Architectural style | High Victorian Gothic (main house); Gothic Revival (outbuildings) |
| Areas of significance | Exploration/Settlement, Architecture |
| Level of significance | Local |
| Status (as stated in the nomination) | Condition listed as excellent on the inventory form; the house and converted outbuildings are used as private residences, and the observatory has been converted to a cote. |
| Acreage | 14 |
| Coordinates | 41.00965, -73.90771 (NPS GIS) |
What listing means for this property
National Register listing is honorary: it recognises significance and does not restrict what a private owner may do without federal money or permits. It unlocks the 20% federal rehabilitation tax credit for income-producing buildings, state credits in many states, and Section 106 review when federal agencies are involved. See what listing means in practice.
General information, not legal or tax advice. Rules change; confirm with your State Historic Preservation Office or a qualified adviser.
Sources and further reading
- National Park Service, National Register of Historic Places database (snapshot May 2026), reference 90001011.
- Nomination form (PDF, National Archives) — catalog entry
- Wikipedia article (used for cross-checking only; text not reproduced here)
- Wikidata Q6987974
- This listing as JSON
Last updated October 2026. Found an error? See the editorial policy for how to report it.