Big House
Also known as: Ic-1

Why it's listed
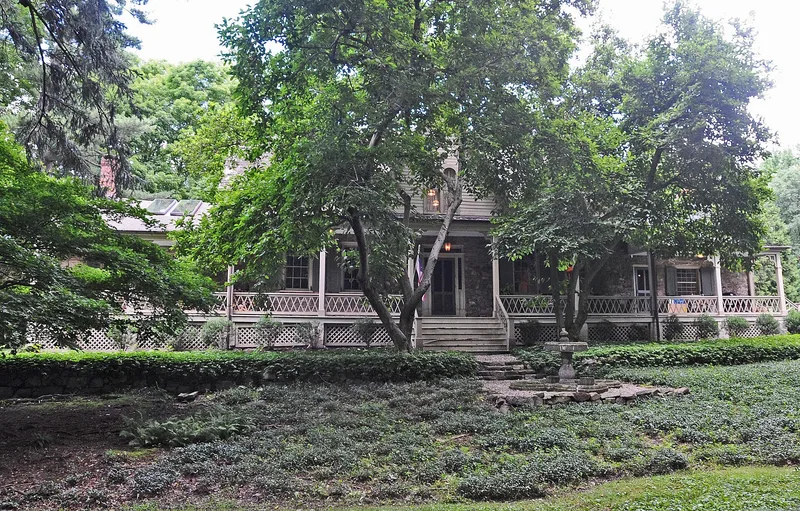
Big House is a stone dwelling on a wide plateau atop the Palisade ridge in Palisades, New York. Its oldest section is a one-story coursed-brownstone wing, and dendrochronological analysis of the first-floor framing dates the structure to no earlier than about 1735, although local tradition points to 1685. By 1745 portions were standing, and about 1770 it was substantially enlarged by Jonathan Lawrence. A west wing was added in 1826. In 1867 a steep cross-gabled roof, dormers with Gothic sash and a long veranda gave the former farmhouse a Gothic Revival appearance. The house follows the regional Dutch vernacular pattern of a low, linear plan that grew by additions, later adopting center halls and balanced facades under British influence. It is regarded as the oldest dwelling in Palisades and a local landmark tied to the hamlet's settlement. The lot also holds the unevaluated foundation of a former outbuilding.
Significance in brief: It is described as the oldest dwelling in Palisades and the only surviving structure from the hamlet's formative settlement period. It illustrates the additive, linear growth of Hudson Valley Dutch vernacular houses and the growing influence of British building traditions. Its 1867 Gothic Revival alterations show how the house evolved over about 200 years.
Machine-generated summary. This summary was generated by a language model from the official nomination document and has not been reviewed line by line by an editor. It may contain errors. Check the source document before relying on any detail. Source: nomination document (PDF) · National Archives catalog entry. NRHP reference 90001008, listed July 12, 1990. Summary generated October 2026 (model claude-sonnet-5-5, prompt v1.0-2026-10-29, confidence high).
Key facts
| Address | US 9W near jct. with Closter Rd., Palisades |
|---|---|
| County | Rockland County |
| Listed | July 12, 1990 |
| Reference number | 90001008 |
| Resource type | Building |
| Architect / builder | Unknown |
| Architectural style | Vernacular ethnic "Dutch" with Federal detailing and 1867 Gothic Revival alterations |
| Criteria |
|
| Areas of significance | Architecture |
| Level of significance | Local |
| Status (as stated in the nomination) | Used as a private residence, same as original use; condition listed as fair. |
| Acreage | 3.1 |
| Coordinates | 41.01258, -73.91263 (NPS GIS) |
What listing means for this property
National Register listing is honorary for a privately owned home: it does not by itself restrict what an owner may do with their own money, and it does not require public access. Restrictions come from local landmark or historic-district ordinances, which are separate (how they differ).
Owner-occupied houses are not eligible for the 20% federal rehabilitation tax credit, which applies to income-producing buildings, but many states offer credits for homeowners. Listing also opens the door to preservation easements and to buying a plaque. Start with what listing means for homeowners, renovating a listed house and selling one.
General information, not legal or tax advice. Rules change; confirm with your State Historic Preservation Office or a qualified adviser.
Sources and further reading
- National Park Service, National Register of Historic Places database (snapshot May 2026), reference 90001008.
- Nomination form (PDF, National Archives) — catalog entry
- Wikipedia article (used for cross-checking only; text not reproduced here)
- Wikidata Q4905849
- This listing as JSON
Last updated October 2026. Found an error? See the editorial policy for how to report it.