Willard, Emma, School

Why it's listed
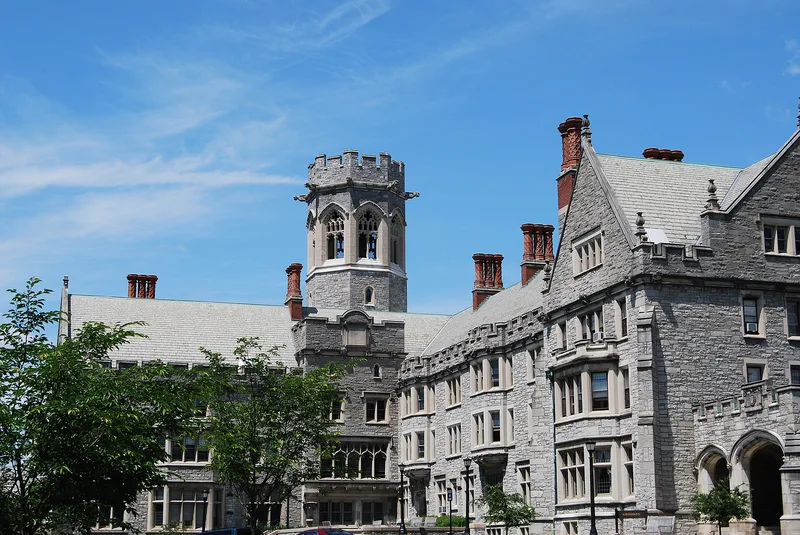
Mt. Ida in southeast Troy, New York, holds a 55-acre campus of 26 buildings used by a secondary school for women. The first three buildings, Sage Hall, Slocum Hall and the gymnasium (later the Alumnae Chapel), were designed by Fred M. Cummings and completed in 1910 on land donated by Mrs. Russell Sage. They are cut-stone Jacobethan Revival buildings with steep finialed gables, projecting bays, stone mullioned windows and carved detail. Later buildings from 1925 to 1937 follow the same style, giving the campus a unified look. A contemporary Arts Center by Edward Larabee Barnes was added from 1967 and uses compatible materials. Northeast of the main grouping are two brick mansions by Marcus T. Reynolds, built for the Cluett family: an English Tudor house and a Georgian Revival house. The school traces its origins to 1814 in Middlebury, Vermont, and moved to Troy in 1821. It is described as the nation's oldest secondary school for girls.
Significance in brief: The campus is an excellently preserved, cohesive group of Jacobethan Revival buildings, mostly built 1910-27. It is probably the best work of local architect Fred M. Cummings. It is also the home of the nation's oldest secondary school for girls, founded in 1814, and includes two Reynolds-designed mansions.
Machine-generated summary. This summary was generated by a language model from the official nomination document and has not been reviewed line by line by an editor. It may contain errors. Check the source document before relying on any detail. Source: nomination document (PDF) · National Archives catalog entry. NRHP reference 79001625, listed August 30, 1979. Summary generated October 2026 (model claude-sonnet-5-5, prompt v1.0-2026-10-29, confidence high).
Key facts
| Address | Pawling and Elmgrove Aves., Troy |
|---|---|
| County | Rensselaer County |
| Listed | August 30, 1979 |
| Reference number | 79001625 |
| Resource type | Building |
| Period of significance | 1900- |
| Architect / builder | Fred M. Cummings; Marcus T. Reynolds; Edward Larabee Barnes; Peter Boland |
| Architectural style | Jacobethan Revival |
| Areas of significance | Education, Architecture |
| Level of significance | National |
| Status (as stated in the nomination) | Condition listed as excellent and unaltered on the original site; the campus is occupied and in educational use. |
| Acreage | 55 |
| Coordinates | 42.71282, -73.66245 (NPS GIS) |
What listing means for this property
For a publicly owned building or structure, listing mainly matters when federal funds, permits or licences are involved: projects then go through Section 106 review so effects on the property are considered. Listing also strengthens applications for preservation grants and, for leased income-producing uses, can enable the federal rehabilitation tax credit.
General information, not legal or tax advice. Rules change; confirm with your State Historic Preservation Office or a qualified adviser.
Sources and further reading
- National Park Service, National Register of Historic Places database (snapshot May 2026), reference 79001625.
- Nomination form (PDF, National Archives) — catalog entry
- Wikipedia article (used for cross-checking only; text not reproduced here)
- Wikidata Q5372997
- This listing as JSON
Last updated October 2026. Found an error? See the editorial policy for how to report it.