Chapel and Cultural Center
Also known as: C+cc

Why it's listed
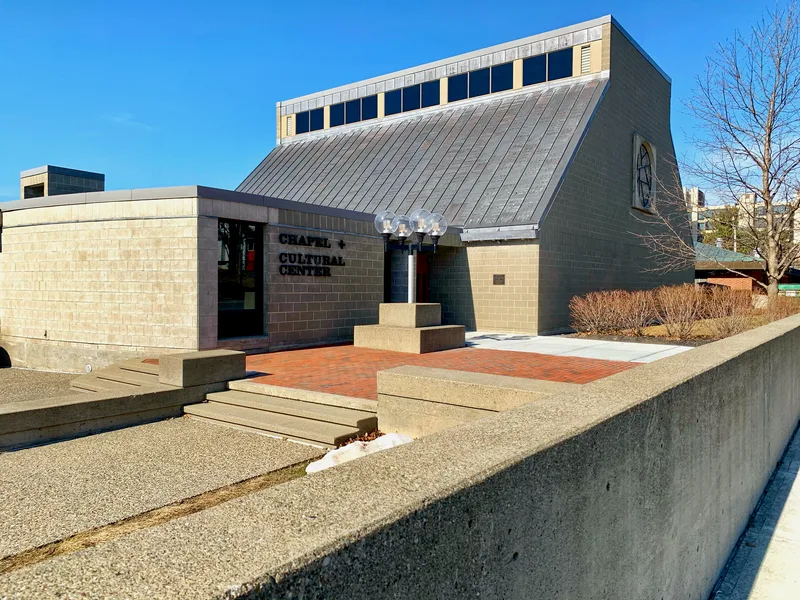
Built in 1968 on a 0.75-acre lot at 2125 Burdett Avenue in Troy, the Chapel and Cultural Center combines a worship space with a venue for concerts, theater, lectures and exhibitions. It was designed by architect Peter Levatich of Levatich & Miller for the Rensselaer Newman Foundation, a Catholic ministry at Rensselaer Polytechnic Institute. The single-story building has unpainted concrete block walls, a gable roof with clerestory windows over a 60-by-60-foot main hall, a small chapel, a fountain that doubles as a baptismal font, and an attached chaplain's residence. Commissioned art includes a stained glass window by Ade Bethune, furniture by George Nakashima and floor alphabets by Edward Catich. The building is considered significant as a radical departure from typical 1960s religious architecture, a flexible multi-use design shaped by the collaboration between Levatich and Reverend Thomas Phelan. It remains in use for worship and the arts, open to members of all faiths.
Significance in brief: The nomination argues it is a distinctive example of Modernist quasi-religious architecture in Rensselaer County (Criterion C) and an important venue for the performing and visual arts in Troy (Criterion A). It is also tied to Reverend Thomas Phelan, the chaplain who drove its construction (Criterion B). It is less than 50 years old but is called exceptionally significant as a multi-purpose building that joined religion and the arts.
Machine-generated summary. This summary was generated by a language model from the official nomination document and has not been reviewed line by line by an editor. It may contain errors. Check the source document before relying on any detail. Source: nomination document (PDF) · National Archives catalog entry. NRHP reference 11000041, listed February 22, 2011. Summary generated October 2026 (model claude-sonnet-5-5, prompt v1.0-2026-10-29, confidence medium).
Key facts
| Address | 2125 Burdett Ave, Troy |
|---|---|
| County | Rensselaer County |
| Listed | February 22, 2011 |
| Reference number | 11000041 |
| Resource type | Building |
| Period of significance | 1968 |
| Architect / builder | Levatich & Miller, architects; Corina Construction Company, contractors |
| Architectural style | Modern Movement |
| Criteria |
|
| Areas of significance | Architecture, Art, Social History |
| Level of significance | Local |
| Status (as stated in the nomination) | Still used as a religious facility and cultural center; the structure remains largely as built in 1968, with door replacements in 1998, an office addition in 1999 and roof replacements in 2007-2008. |
| Acreage | 0.8 |
| Coordinates | 42.73370, -73.67198 (NPS GIS) |
What listing means for this property
Religious properties are listed for their architectural or historical significance, not their religious use. Listing is honorary and does not restrict the congregation's use of the building. The federal rehabilitation credit is generally unavailable unless part of the building is income-producing; some state programmes and preservation grants do cover religious buildings. Federal funding or permits trigger Section 106 review.
General information, not legal or tax advice. Rules change; confirm with your State Historic Preservation Office or a qualified adviser.
Sources and further reading
- National Park Service, National Register of Historic Places database (snapshot May 2026), reference 11000041.
- Nomination form (PDF, National Archives) — catalog entry
- Wikipedia article (used for cross-checking only; text not reproduced here)
- Wikidata Q5072982
- This listing as JSON
Last updated October 2026. Found an error? See the editorial policy for how to report it.