Oakwood Avenue Presbyterian Church

Why it's listed
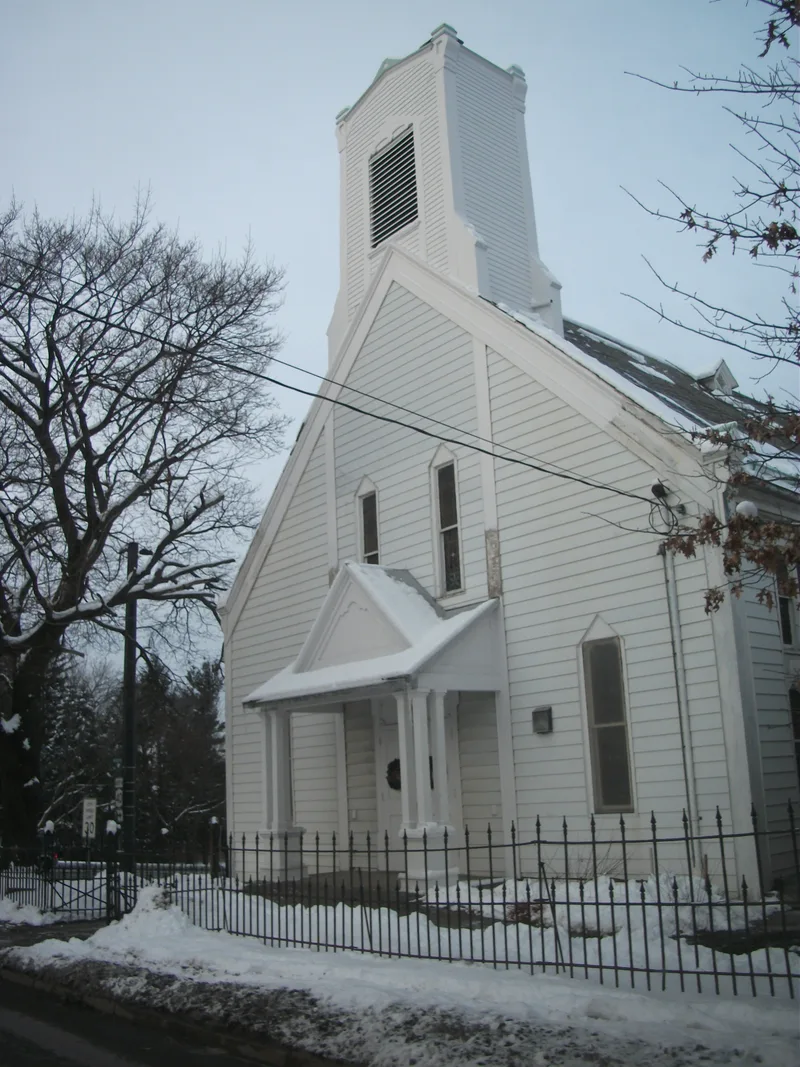
Built in 1868 on a steeply sloping corner lot in north-central Troy, this small wood-frame Presbyterian church began as a mission of the city's First Presbyterian Church. It has a gable roof, a belfry, a patterned slate roof and a stone foundation. Aluminum siding was applied in 1957, when an education wing was added, but nearly all the original wood trim was kept, including brackets, gablets, the entrance portico and the belfry. Inside, a single large auditorium has a beaded-board gabled ceiling with exposed decorative rafters, a rear gallery, curved pews and stained-glass windows. The building reflects Picturesque-style Protestant church design of its period. It also has a place in local civil rights history. In 1963 the congregation debated and rejected a merger with Liberty Presbyterian, an African American church whose building had been taken for urban renewal, although some Liberty members later joined Oakwood.
Significance in brief: The nomination argues it is an intact example of late nineteenth-century Protestant church architecture, with its exterior wood trim, slate roof and auditorium interior largely preserved. It is also tied to the growth of Presbyterianism in Troy as a mission of First Presbyterian Church. In social history, it was the site of an early local conflict over racial integration in 1963, when a merger with the African American Liberty Presbyterian congregation was rejected.
Machine-generated summary. This summary was generated by a language model from the official nomination document and has not been reviewed line by line by an editor. It may contain errors. Check the source document before relying on any detail. Source: nomination document (PDF) · National Archives catalog entry. NRHP reference 12000959, listed November 21, 2012. Summary generated October 2026 (model claude-sonnet-5-5, prompt v1.0-2026-10-29, confidence medium).
Key facts
| Address | 313 10th St., Troy |
|---|---|
| County | Rensselaer County |
| Listed | November 21, 2012 |
| Reference number | 12000959 |
| Resource type | Building |
| Period of significance | 1868-1963 |
| Architectural style | Late Victorian |
| Criteria |
|
| Areas of significance | Architecture, Social History |
| Level of significance | Local |
| Status (as stated in the nomination) | The church is still used for religious purposes, and its basement serves as a meeting room. Aluminum siding was added in 1957, but most of the original wood trim survives. |
| Acreage | 0.2 |
| Coordinates | 42.74189, -73.67949 (NPS GIS) |
What listing means for this property
Religious properties are listed for their architectural or historical significance, not their religious use. Listing is honorary and does not restrict the congregation's use of the building. The federal rehabilitation credit is generally unavailable unless part of the building is income-producing; some state programmes and preservation grants do cover religious buildings. Federal funding or permits trigger Section 106 review.
General information, not legal or tax advice. Rules change; confirm with your State Historic Preservation Office or a qualified adviser.
Sources and further reading
- National Park Service, National Register of Historic Places database (snapshot May 2026), reference 12000959.
- Nomination form (PDF, National Archives) — catalog entry
- Wikipedia article (used for cross-checking only; text not reproduced here)
- Wikidata Q23091972
- This listing as JSON
Last updated October 2026. Found an error? See the editorial policy for how to report it.