Old Troy Hospital
Also known as: West Hall

Why it's listed
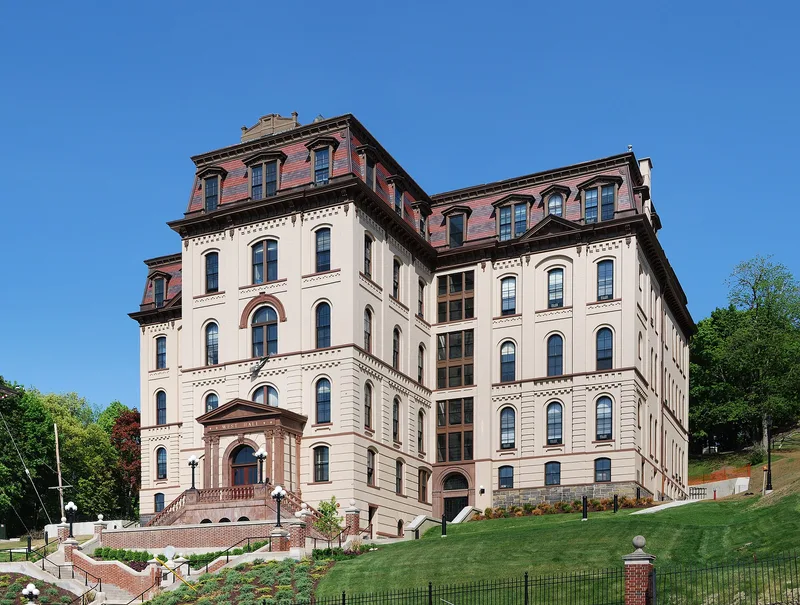
West Hall is a three-story red brick building on a hillside along Eighth Street in Troy, overlooking the downtown business district. It began as the Troy Hospital, built by the Sisters of Charity of St. Vincent de Paul. The south wing was finished in 1868, the north wing in the early 1870s, and the west wing around 1900. The cruciform building has Nova Scotia sandstone trim, ornamental brickwork, round-headed windows and a slate-covered mansard roof with gabled dormers. Its design has been attributed to Troy architect Marcus F. Cummings. The hospital grew out of a movement begun in 1849 to care for ill immigrants, largely Irish. In 1922 the Sisters sold the building to the Albany Diocese, which opened it as Catholic High School in 1923. Rensselaer Polytechnic Institute acquired it about thirty years later and named it West Hall. It is now the oldest building on that campus and a rare large mansard-roofed survivor in Troy, valued for its architecture and its long record of adapting to new uses.
Significance in brief: The nomination presents it as one of the few large mansard-roofed buildings left in Troy, with a design attributed to the Troy architect Marcus F. Cummings. It also reflects the nineteenth-century tradition of privately sponsored hospitals. Its later reuse as a high school and a college building shows adaptability, and it has provided social services for over a century.
Machine-generated summary. This summary was generated by a language model from the official nomination document and has not been reviewed line by line by an editor. It may contain errors. Check the source document before relying on any detail. Source: nomination document (PDF) · National Archives catalog entry. NRHP reference 73001257, listed October 25, 1973. Summary generated October 2026 (model claude-sonnet-5-5, prompt v1.0-2026-10-29, confidence high).
Key facts
| Address | 8th St., Troy |
|---|---|
| County | Rensselaer County |
| Listed | October 25, 1973 |
| Reference number | 73001257 |
| Resource type | Building |
| Architect / builder | Marcus F. Cummings (design attributed); built by the Sisters of Charity of St. Vincent de Paul |
| Architectural style | Mansard-roofed, cruciform 19th-century building with ornamental brickwork, round-headed and segmental-arched windows |
| Areas of significance | Education, Architecture, Social History |
| Level of significance | Local |
| Status (as stated in the nomination) | Owned by Rensselaer Polytechnic Institute and occupied, in educational use; condition listed as good, with interior altered over time. |
| Acreage | 0.9 |
| Coordinates | 42.73171, -73.68288 (NPS GIS) |
What listing means for this property
For a publicly owned building or structure, listing mainly matters when federal funds, permits or licences are involved: projects then go through Section 106 review so effects on the property are considered. Listing also strengthens applications for preservation grants and, for leased income-producing uses, can enable the federal rehabilitation tax credit.
General information, not legal or tax advice. Rules change; confirm with your State Historic Preservation Office or a qualified adviser.
Sources and further reading
- National Park Service, National Register of Historic Places database (snapshot May 2026), reference 73001257.
- Nomination form (PDF, National Archives) — catalog entry
- Wikipedia article (used for cross-checking only; text not reproduced here)
- Wikidata Q7985275
- This listing as JSON
Last updated October 2026. Found an error? See the editorial policy for how to report it.