Winslow Chemical Laboratory
Also known as: Winslow Building

Why it's listed
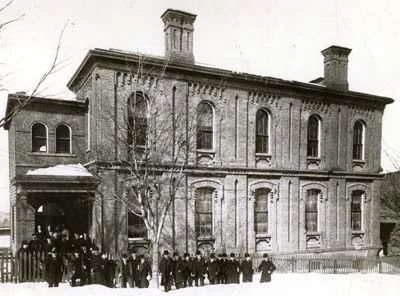
Built in 1865 as the chemistry laboratory for Rensselaer Polytechnic Institute, this brick building in Troy, New York, is the oldest surviving structure linked to the school's growth after the 1862 fire. It was named for trustee John Winslow, who paid half of its $5,000 cost. Fires in 1884 and 1902 led to remodeling and a brick addition, and a large south wing designed by Joseph M. Lawlor was added in 1930-31, bringing it to 142 by 40 feet. The two-story walls rest on a stone foundation under a slate hipped roof and are decorated with corbels, arches, dentils and paneled pilasters. After the Walker Laboratory opened in 1907, the building served as a wood shop, foundry and pattern shop, and later held labs, offices and classrooms. It was vacant when documented and was being prepared for use by a children's museum. Its integrity is described as high, and it was listed for education and architecture.
Significance in brief: It is the earliest surviving building tied to the late nineteenth-century growth of Rensselaer Polytechnic Institute, which became one of America's leading engineering schools. It is also an intact example of mid-nineteenth century collegiate architecture in a Romanesque Revival idiom, with detailed brickwork. The 1930-31 addition closely copied the original design.
Machine-generated summary. This summary was generated by a language model from the official nomination document and has not been reviewed line by line by an editor. It may contain errors. Check the source document before relying on any detail. Source: nomination document (PDF) · National Archives catalog entry. NRHP reference 94001284, listed November 4, 1994. Summary generated October 2026 (model claude-sonnet-5-5, prompt v1.0-2026-10-29, confidence medium).
Key facts
| Address | 105 Eighth St., Troy |
|---|---|
| County | Rensselaer County |
| Listed | November 4, 1994 |
| Reference number | 94001284 |
| Resource type | Building |
| Period of significance | 1865-c1931 |
| Architect / builder | Architect of original building unknown (possibly Marcus F. Cummings); 1930-31 addition by Joseph M. Lawlor |
| Architectural style | Romanesque |
| Criteria |
|
| Areas of significance | Education, Architecture |
| Level of significance | National |
| Status (as stated in the nomination) | Listed as vacant. Interior partitions were being removed to prepare for museum use, windows were boarded up, and some partitions were vandalized. |
| Acreage | 0.9 |
| Coordinates | 42.73117, -73.68418 (NPS GIS) |
What listing means for this property
National Register listing is honorary: it recognises significance and does not restrict what a private owner may do without federal money or permits. It unlocks the 20% federal rehabilitation tax credit for income-producing buildings, state credits in many states, and Section 106 review when federal agencies are involved. See what listing means in practice.
Noted as vacant in the nomination. Nomination documents can be decades old; current status may differ. If you are considering buying an empty listed property, read the due-diligence checklist.
General information, not legal or tax advice. Rules change; confirm with your State Historic Preservation Office or a qualified adviser.
Sources and further reading
- National Park Service, National Register of Historic Places database (snapshot May 2026), reference 94001284.
- Nomination form (PDF, National Archives) — catalog entry
- Wikipedia article (used for cross-checking only; text not reproduced here)
- Wikidata Q8025945
- This listing as JSON
Last updated October 2026. Found an error? See the editorial policy for how to report it.