St. Mark's Episcopal Church

Approximate location: the National Park Service places this pin arbitrarily within the property, not at a surveyed point (stated accuracy ±12 m).
Why it's listed
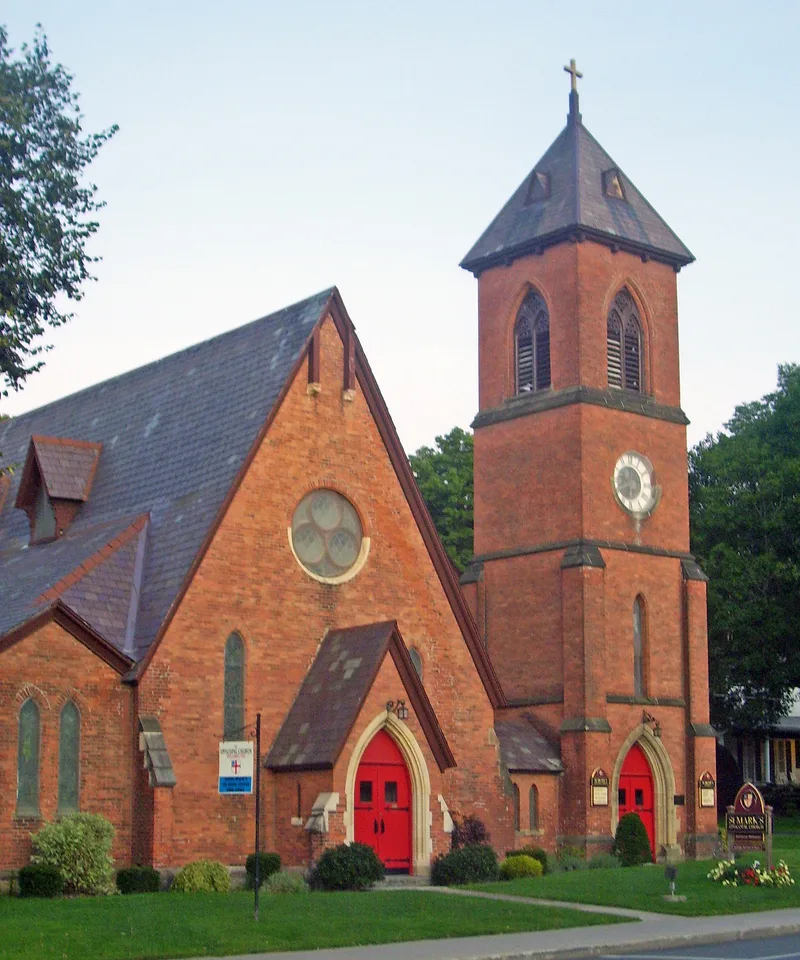
St. Mark's Episcopal Church is a Gothic Revival church on Main Street in Hoosick Falls, New York, built in 1858-60 to designs by the architect Henry Dudley. Its light rose and orange brick walls, steeply pitched slate roof, buttresses, lancet windows and rose window follow the English parish church model. A freestanding four-stage bell tower connects to the nave by a low hyphen. Inside, a hammer beam truss roof spans the nave, and the tower holds chimes added in the 1870s. The building was enlarged over several decades, with a north aisle and transept in the 1860s, a longer chancel in 1890, and a parish hall in 1912-13. The parish, founded in 1833, built the church during the village's prosperous mill-era growth, with industrialist Walter A. Wood taking a leading role. The church is valued as a well-preserved example of Dudley's work, notable for his choice of brick instead of stone.
Significance in brief: The church is significant under Criterion C in architecture as an intact example of Gothic Revival religious architecture in the English parish church style. It is also the work of prolific architect Henry Dudley, who designed 162 churches, mostly in New York State. Unlike many of his stone churches, Dudley used brick here. The building retains a high level of integrity.
Machine-generated summary. This summary was generated by a language model from the official nomination document and has not been reviewed line by line by an editor. It may contain errors. Check the source document before relying on any detail. Source: nomination document (PDF) · National Archives catalog entry. NRHP reference 00000836, listed July 27, 2000. Summary generated October 2026 (model claude-sonnet-5-5, prompt v1.0-2026-10-29, confidence high).
Key facts
| Address | Main St., Hoosick Falls |
|---|---|
| County | Rensselaer County |
| Listed | July 27, 2000 |
| Reference number | 00000836 |
| Resource type | Building |
| Period of significance | 1858-c. 1913 |
| Architect / builder | Dudley, Henry |
| Architectural style | Mid-19th Century: Gothic Revival |
| Criteria |
|
| Areas of significance | Architecture |
| Level of significance | Local |
| Status (as stated in the nomination) | Current function is listed as a religious facility, the same as its historic function. |
| Acreage | 0.9 |
| Coordinates | 42.89989, -73.35017 (NPS GIS) |
What listing means for this property
Religious properties are listed for their architectural or historical significance, not their religious use. Listing is honorary and does not restrict the congregation's use of the building. The federal rehabilitation credit is generally unavailable unless part of the building is income-producing; some state programmes and preservation grants do cover religious buildings. Federal funding or permits trigger Section 106 review.
General information, not legal or tax advice. Rules change; confirm with your State Historic Preservation Office or a qualified adviser.
Sources and further reading
- National Park Service, National Register of Historic Places database (snapshot May 2026), reference 00000836.
- Nomination form (PDF, National Archives) — catalog entry
- Wikipedia article (used for cross-checking only; text not reproduced here)
- Wikidata Q1451501
- This listing as JSON
Last updated October 2026. Found an error? See the editorial policy for how to report it.