Hoosick Falls Armory

Approximate location: the National Park Service places this pin arbitrarily within the property, not at a surveyed point (stated accuracy ±12 m).
Why it's listed
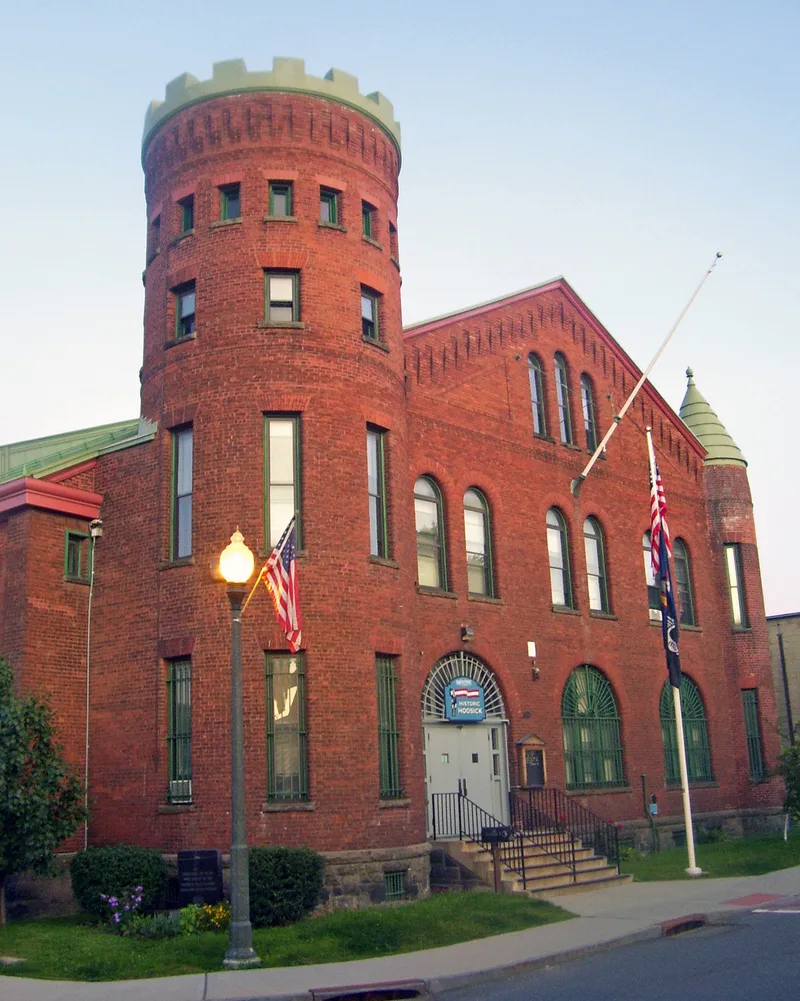
Built in 1889 for the 32nd Separate Company of the National Guard, this brick armory sits on the corner of Church and Elm Streets in the village core of Hoosick Falls. State Architect Isaac Perry designed it in a castellated style, with two round towers, machicolated cornices, round-arched windows and a rusticated limestone foundation. A two-and-one-half-story administrative section faces Church Street, and an eight-bay drill shed extends behind it along Elm Street. The drill shed keeps its hardwood floors, brick walls and exposed steel trusses, and the interior retains an oak staircase and original oak lockers. It is one of nearly twenty surviving armories attributed to Perry, though an early and modest example. It was listed for its architecture and for its link to the local militia unit, which served in the Civil War, the Spanish-American War, the Mexican border crisis and both World Wars.
Significance in brief: The nomination argues the armory is a remarkably intact, representative example of a late nineteenth century castellated National Guard armory in New York State. It combines an administration building with an attached drill shed and has a fortress-like design. It is also significant for its association with American military history and the New York National Guard.
Machine-generated summary. This summary was generated by a language model from the official nomination document and has not been reviewed line by line by an editor. It may contain errors. Check the source document before relying on any detail. Source: nomination document (PDF) · National Archives catalog entry. NRHP reference 95000086, listed March 2, 1995. Summary generated October 2026 (model claude-sonnet-5-5, prompt v1.0-2026-10-29, confidence high).
Key facts
| Address | Jct. of Church and Elm Sts., Hoosick Falls |
|---|---|
| County | Rensselaer County |
| Listed | March 2, 1995 |
| Reference number | 95000086 |
| Resource type | Building |
| Period of significance | 1889 |
| Architect / builder | Isaac Perry, State Architect |
| Architectural style | Late Victorian; castellated |
| Criteria |
|
| Areas of significance | Military, Architecture |
| Level of significance | Local |
| Status (as stated in the nomination) | Still in use as an armory. It closed in 1980 for one year, then reopened because of public demand for community space. Use for community activities has since declined. |
| Acreage | 0.3 |
| Coordinates | 42.89919, -73.35377 (NPS GIS) |
What listing means for this property
For a publicly owned building or structure, listing mainly matters when federal funds, permits or licences are involved: projects then go through Section 106 review so effects on the property are considered. Listing also strengthens applications for preservation grants and, for leased income-producing uses, can enable the federal rehabilitation tax credit.
General information, not legal or tax advice. Rules change; confirm with your State Historic Preservation Office or a qualified adviser.
Sources and further reading
- National Park Service, National Register of Historic Places database (snapshot May 2026), reference 95000086.
- Nomination form (PDF, National Archives) — catalog entry
- Wikipedia article (used for cross-checking only; text not reproduced here)
- Wikidata Q1627477
- This listing as JSON
Last updated October 2026. Found an error? See the editorial policy for how to report it.