Delaney Hotel
Also known as: North Hoosick Hotel; Hathaway's Hotel

Why it's listed
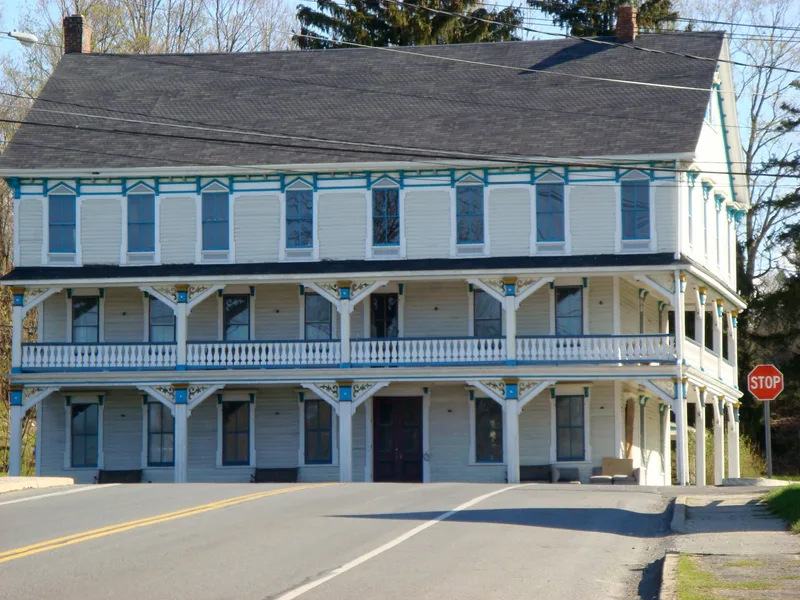
Perched on a small hill at the junction of State Routes 22 and 67 in North Hoosick, this three-and-a-half-story frame hotel was built around 1850 for Nairn Burgess. It began with Greek Revival lines and was later dressed with Italianate brackets and folk Victorian porch details, including full-length two-story porches. The hotel grew with the village. Mills and a large farm machinery factory brought workers needing lodging, and the hotel served stagecoach travelers and, after 1859, rail passengers. Its tavern was a gathering place for workers, and the third-floor ballroom hosted bands and vaudeville acts until about 1930. Ida B. Delaney bought it in 1909, giving it its name, and her family held it until 1965. It was busy during World War II, when nearby manufacturing brought employment. The nomination presents it as a rare surviving building type in Rensselaer County and a local landmark, noting that its present owners saved it from demolition.
Significance in brief: The nomination argues it is a good example of a rural Victorian commercial building with Italianate and folk Victorian detailing (Criterion C). It is also significant under Criterion A for its link to North Hoosick's growth, driven by stagecoach and railroad traffic and local manufacturing. It also served as a social and entertainment venue, including vaudeville shows in its third-floor ballroom.
Machine-generated summary. This summary was generated by a language model from the official nomination document and has not been reviewed line by line by an editor. It may contain errors. Check the source document before relying on any detail. Source: nomination document (PDF) · National Archives catalog entry. NRHP reference 96000684, listed June 21, 1996. Summary generated October 2026 (model claude-sonnet-5-5, prompt v1.0-2026-10-29, confidence high).
Key facts
| Address | Jct. of NY 22 and NY 67, North Hoosick |
|---|---|
| County | Rensselaer County |
| Listed | June 21, 1996 |
| Reference number | 96000684 |
| Resource type | Building |
| Period of significance | ca. 1850 - 1946 |
| Architect / builder | Nairn Burgess |
| Architectural style | Late Victorian: Italianate |
| Criteria |
|
| Areas of significance | Architecture, Commerce, Entertainment/Recreation |
| Level of significance | Local |
| Status (as stated in the nomination) | Described as in a state of disrepair, with the exterior in decent shape and largely salvageable; the interior needs total restoration. Current function is listed as work in progress, and the owners plan rehabilitation. |
| Acreage | 1.5 |
| Coordinates | 42.92710, -73.34350 (NPS GIS) |
What listing means for this property
For an income-producing building, listing (individually or as a contributing building in a district) is the gateway to the 20% federal rehabilitation tax credit on qualified rehabilitation costs, often stackable with state credits. Work claiming the credit must follow the Secretary of the Interior's Standards and be approved in advance.
Listing does not restrict a private owner acting without federal money or permits; where federal funding or licensing is involved, Section 106 review applies.
General information, not legal or tax advice. Rules change; confirm with your State Historic Preservation Office or a qualified adviser.
Sources and further reading
- National Park Service, National Register of Historic Places database (snapshot May 2026), reference 96000684.
- Nomination form (PDF, National Archives) — catalog entry
- Wikipedia article (used for cross-checking only; text not reproduced here)
- Wikidata Q5253132
- This listing as JSON
Last updated October 2026. Found an error? See the editorial policy for how to report it.