Trinity Lutheran Church

Why it's listed
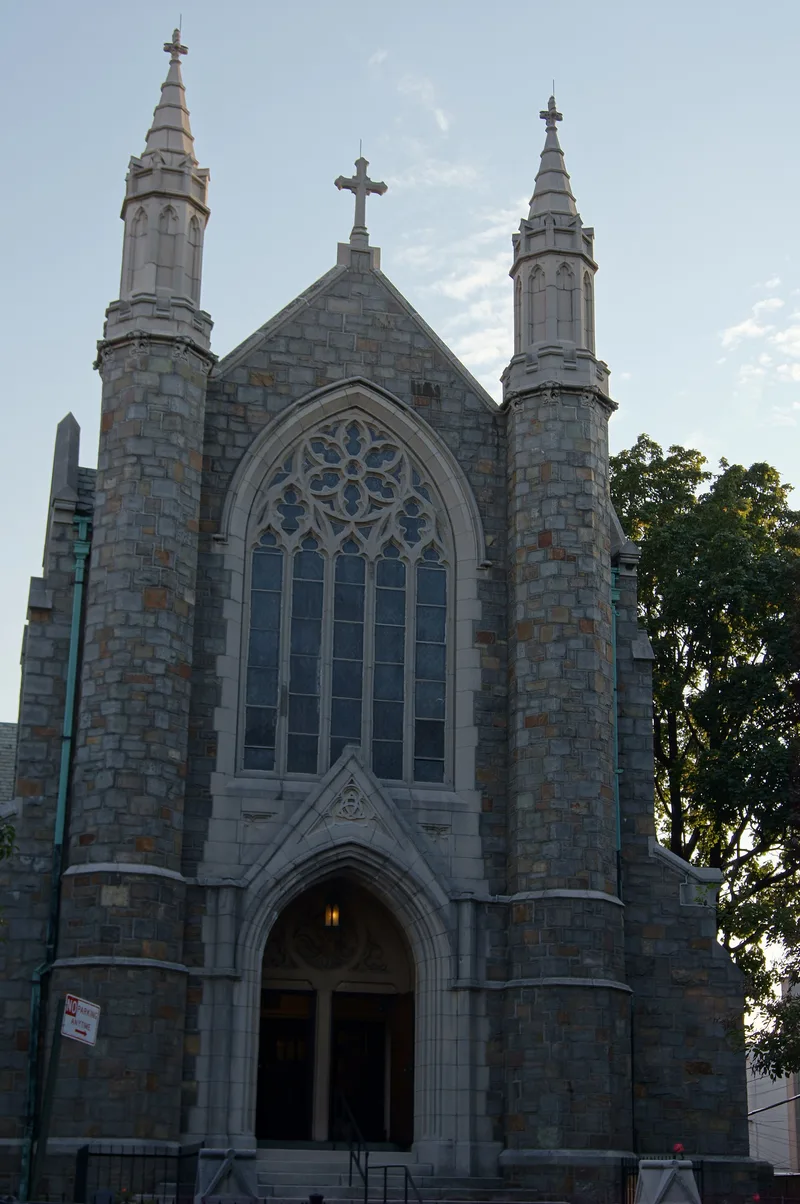
Trinity Lutheran Church is a Collegiate Gothic building on a knoll at 37th Street and 31st Avenue in Astoria, Queens. Completed in 1927 for a congregation founded by German immigrants in 1890, it replaced an earlier wood-frame church. John W. Cresswell Corbusier designed it, with George Conable as architect of record. Brick walls faced with rubble stone and cast stone trim rise to twin spires flanking a deep portal and a large lancet window. Inside are carved woodwork by the De Long Company, stained glass by Calvert, Herrick and Riedinger, and a 1927 E. M. Skinner organ. Corbusier had worked with Cram and Goodhue, and the design echoes their Church of the Covenant in Cleveland while emphasizing vertical lines suited to a small lot. The church is significant for its architecture and for its role in serving immigrant communities in Astoria. It remains largely unaltered and continues to house a shelter and food pantry.
Significance in brief: The church is significant under Criterion A for reflecting German immigrant traditions and the growing prosperity of its founding congregation during Astoria's rapid development in the 1920s. It is significant under Criterion C as a highly intact example of early twentieth century Collegiate Gothic Revival architecture and one of Corbusier's last churches. It has also long served as a local landmark and community center.
Machine-generated summary. This summary was generated by a language model from the official nomination document and has not been reviewed line by line by an editor. It may contain errors. Check the source document before relying on any detail. Source: nomination document (PDF) · National Archives catalog entry. NRHP reference 08000471, listed May 29, 2008. Summary generated October 2026 (model claude-sonnet-5-5, prompt v1.0-2026-10-29, confidence high).
Key facts
| Address | 31-18 37th St., New York |
|---|---|
| County | Queens |
| Listed | May 29, 2008 |
| Reference number | 08000471 |
| Resource type | Building |
| Period of significance | 1926-27 |
| Architect / builder | John William Cresswell Corbusier, George Conable |
| Architectural style | Collegiate Gothic |
| Criteria |
|
| Areas of significance | Architecture, Social History |
| Level of significance | Local |
| Status (as stated in the nomination) | Still in use as a church; also hosts a homeless men's shelter and food pantry. A lightning-damaged east steeple turret was repaired in 2007. |
| Acreage | 0.9 |
| Coordinates | 40.76399, -73.91874 (NPS GIS) |
What listing means for this property
Religious properties are listed for their architectural or historical significance, not their religious use. Listing is honorary and does not restrict the congregation's use of the building. The federal rehabilitation credit is generally unavailable unless part of the building is income-producing; some state programmes and preservation grants do cover religious buildings. Federal funding or permits trigger Section 106 review.
General information, not legal or tax advice. Rules change; confirm with your State Historic Preservation Office or a qualified adviser.
Sources and further reading
- National Park Service, National Register of Historic Places database (snapshot May 2026), reference 08000471.
- Nomination form (PDF, National Archives) — catalog entry
- Wikipedia article (used for cross-checking only; text not reproduced here)
- Wikidata Q7842880
- This listing as JSON
Last updated October 2026. Found an error? See the editorial policy for how to report it.