Astoria Center of Israel

Why it's listed
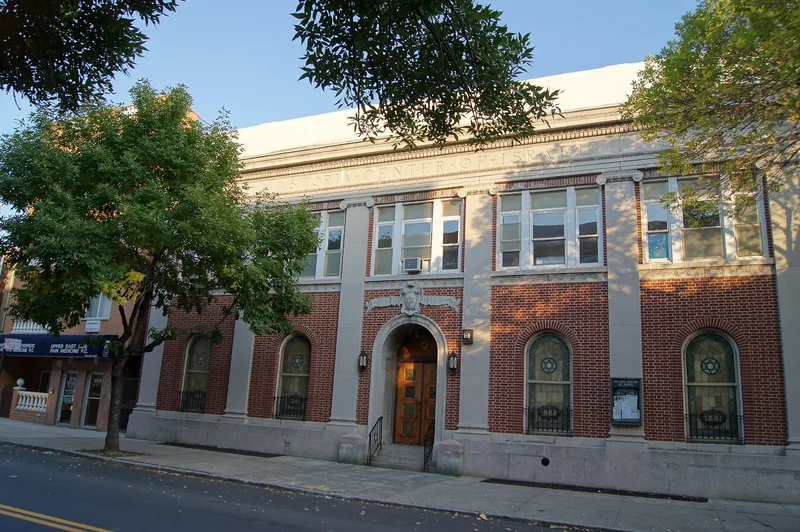
Astoria Center of Israel is a synagogue and religious center on Crescent Street in Astoria, Queens, built in 1925-26 from designs by architect Louis Allen Abramson. It was first planned as a religious school and community center for the neighboring Congregation Mishkan Israel, but it soon became a separate synagogue. The two-story red brick building has a modified temple front with six double-height Ionic piers, cast-stone trim and Jewish symbols such as the magen david worked into doors, windows and cartouche. Inside, the sanctuary has leaded glass windows, a scagliola ark and a ceiling divided into fifteen painted panels. French artist Louis Rigal painted the murals in 1929, and Oscar Bach made decorative metalwork. The building is valued as one of the oldest surviving synagogues in Queens and as a work by an architect closely linked to the Jewish Center movement. It remains in use for worship and has kept most of its original character.
Significance in brief: The nomination argues it is one of the few early-twentieth-century synagogues surviving in Queens, tied to the 'Jewish Center' movement of the 1920s. It is also presented as an intact Neo-Classical Revival synagogue by Abramson, a leading architect of that movement. Its 1929 murals by Louis Rigal and metalwork by Oscar Bach add to its distinction.
Machine-generated summary. This summary was generated by a language model from the official nomination document and has not been reviewed line by line by an editor. It may contain errors. Check the source document before relying on any detail. Source: nomination document (PDF) · National Archives catalog entry. NRHP reference 09000833, listed October 16, 2009. Summary generated October 2026 (model claude-sonnet-5-5, prompt v1.0-2026-10-29, confidence medium).
Key facts
| Address | 27-35 Crescent St., Astoria |
|---|---|
| County | Queens |
| Listed | October 16, 2009 |
| Reference number | 09000833 |
| Resource type | Building |
| Period of significance | 1925-26 |
| Architect / builder | Louis Allen Abramson |
| Architectural style | Neo-Classical Revival |
| Criteria |
|
| Areas of significance | Architecture, Religion |
| Level of significance | Local |
| Status (as stated in the nomination) | Continuously maintained and still functioning as a synagogue and religious center; main facade, sanctuary, vestibule, lobby and chapel survive largely intact, while the basement social hall is significantly altered. |
| Acreage | 0.9 |
| Coordinates | 40.77129, -73.92378 (NPS GIS) |
What listing means for this property
National Register listing is honorary: it recognises significance and does not restrict what a private owner may do without federal money or permits. It unlocks the 20% federal rehabilitation tax credit for income-producing buildings, state credits in many states, and Section 106 review when federal agencies are involved. See what listing means in practice.
General information, not legal or tax advice. Rules change; confirm with your State Historic Preservation Office or a qualified adviser.
Sources and further reading
- National Park Service, National Register of Historic Places database (snapshot May 2026), reference 09000833.
- Nomination form (PDF, National Archives) — catalog entry
- Wikipedia article (used for cross-checking only; text not reproduced here)
- Wikidata Q4811097
- This listing as JSON
Last updated October 2026. Found an error? See the editorial policy for how to report it.