St. Monica's Church

Why it's listed
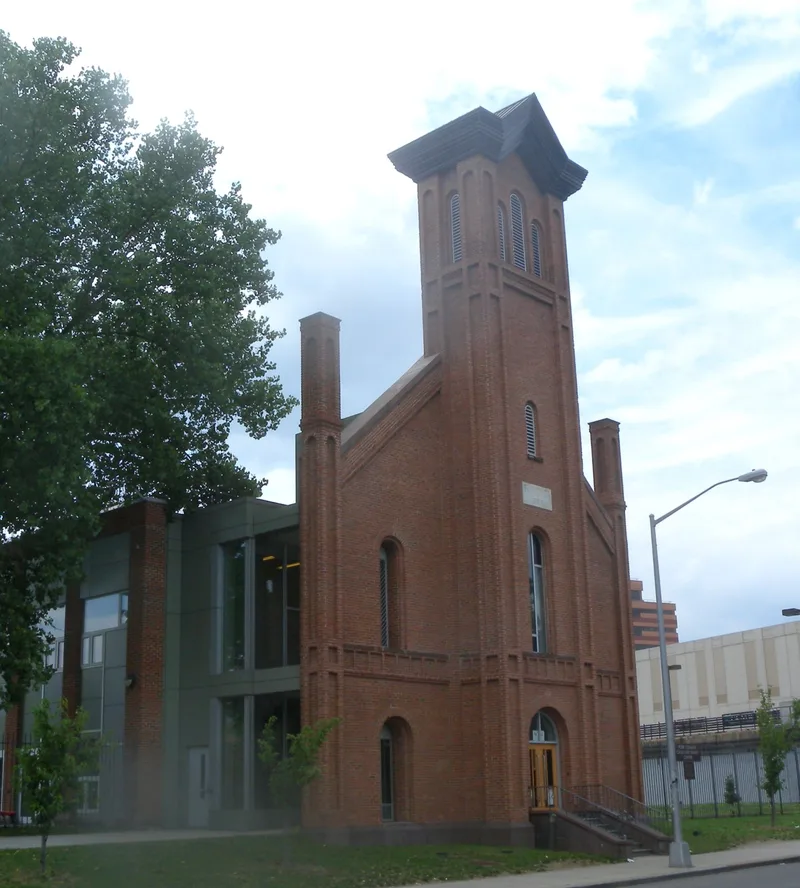
St. Monica's Church is a brick, basilica-shaped Roman Catholic church at 94-20 160th Street in Jamaica, Queens. Built in 1856-57 by Danish-born master mason Anders Peterson under the supervision of Reverend Anthony Farley, it has a four-story central entrance tower recalling the Romanesque architecture of northern Italy. Round-arched openings, corbel tables and thin pilaster strips give the building its vertical emphasis. An apse and flanking sacristies were added in 1891-93. The church is regarded as one of the earliest surviving examples of Early Romanesque Revival design in New York, and one of very few Catholic churches built in that style when Gothic Revival was being promoted for Catholic buildings. It replaced a small frame church of 1840 that served Irish Catholics drawn to Jamaica by farm work and the railroad. The congregation used it for 123 years. The building has been vacant for several years, and the interior has suffered vandalism and weather damage. It sits on land acquired by the city for York College, which plans to adapt it to new uses.
Significance in brief: The church is one of the earliest surviving examples of Early Romanesque Revival architecture in New York and one of few Roman Catholic churches built in that style rather than Gothic Revival. Its tall central campanile, round-arched openings, corbel tables and pilaster strips link it to the style. It also served the same congregation for 123 years.
Machine-generated summary. This summary was generated by a language model from the official nomination document and has not been reviewed line by line by an editor. It may contain errors. Check the source document before relying on any detail. Source: nomination document (PDF) · National Archives catalog entry. NRHP reference 80002752, listed April 9, 1980. Summary generated October 2026 (model claude-sonnet-5-5, prompt v1.0-2026-10-29, confidence high).
Key facts
| Address | 9420 160th St., New York |
|---|---|
| County | Queens |
| Listed | April 9, 1980 |
| Reference number | 80002752 |
| Resource type | Building |
| Period of significance | 1800-1899 |
| Architect / builder | Anders Peterson under the supervision of Reverend Anthony Farley |
| Architectural style | Early Romanesque Revival |
| Areas of significance | Architecture |
| Level of significance | Local |
| Status (as stated in the nomination) | Vacant for several years and sealed against further damage; vandals and weather have severely damaged the interior. The site is now owned by the city for York College, which plans to convert the building to other uses. |
| Acreage | 0.9 |
| Coordinates | 40.70192, -73.79756 (NPS GIS) |
What listing means for this property
Religious properties are listed for their architectural or historical significance, not their religious use. Listing is honorary and does not restrict the congregation's use of the building. The federal rehabilitation credit is generally unavailable unless part of the building is income-producing; some state programmes and preservation grants do cover religious buildings. Federal funding or permits trigger Section 106 review.
Noted as vacant in the nomination. Nomination documents can be decades old; current status may differ. If you are considering buying an empty listed property, read the due-diligence checklist.
General information, not legal or tax advice. Rules change; confirm with your State Historic Preservation Office or a qualified adviser.
Sources and further reading
- National Park Service, National Register of Historic Places database (snapshot May 2026), reference 80002752.
- Nomination form (PDF, National Archives) — catalog entry
- Wikipedia article (used for cross-checking only; text not reproduced here)
- Wikidata Q7590777
- This listing as JSON
Last updated October 2026. Found an error? See the editorial policy for how to report it.