La Casina
Also known as: Pollyform Bra Company; Roxanne Swimsuit Company

Why it's listed
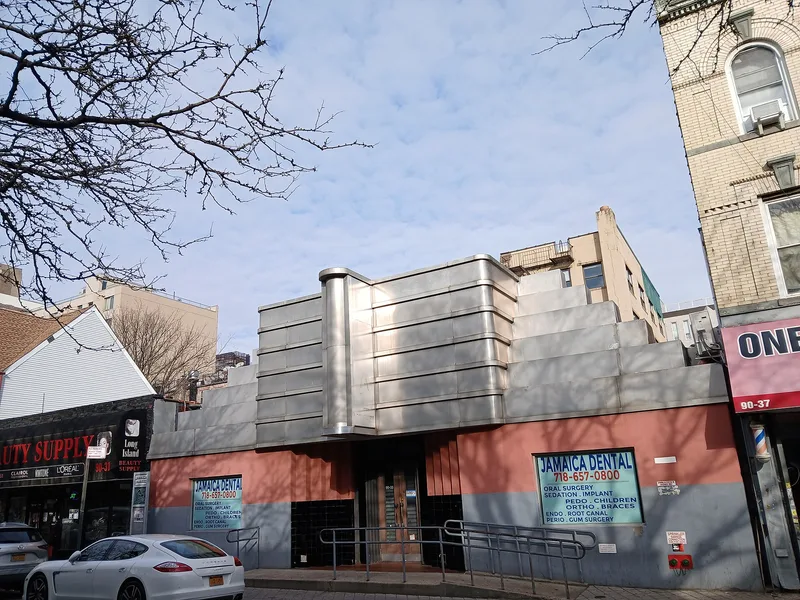
La Casina is a one-story building on 160th Street in Jamaica, Queens, just north of Jamaica Avenue. Built around 1907 for an unknown purpose, it was redesigned in the mid-1930s as a restaurant and nightclub. Its symmetrical front rises in a stepped, ziggurat-shaped form with curved corners and no applied ornament, a hallmark of Streamlined Moderne design. A stucco base holds a tile-framed entrance, and the upper levels were originally clad in painted sheet metal, now covered by aluminum. Inside, the plan survives, including a vestibule, cloak room with ticket window, a main room with pyramidal ceiling and skylight, an oval maple dance floor, original restrooms, and a kitchen. The club operated only until about 1938, after which the building served as a factory until 1987. Its original neon sign still shows the names of the later bra and swimsuit makers. The building is valued as a rare Queens example of the style and of Jamaica's 1930s entertainment district.
Significance in brief: The nomination argues the building is a distinctive and rare Queens example of Streamlined Moderne design, a style less common there than Art Deco. It is the only identified example of a transient restaurant/nightclub type from Jamaica's 1920s-30s boom as a regional entertainment center. It retains its ziggurat facade, original plan, and a vertical neon sign naming later industrial tenants.
Machine-generated summary. This summary was generated by a language model from the official nomination document and has not been reviewed line by line by an editor. It may contain errors. Check the source document before relying on any detail. Source: nomination document (PDF) · National Archives catalog entry. NRHP reference 89002259, listed March 1, 1990. Summary generated October 2026 (model claude-sonnet-5-5, prompt v1.0-2026-10-29, confidence high).
Key facts
| Address | 90-33 160th St., New York |
|---|---|
| County | Queens |
| Listed | March 1, 1990 |
| Reference number | 89002259 |
| Resource type | Building |
| Period of significance | c.1934-c.1938 |
| Architectural style | Moderne (Streamlined Moderne) |
| Areas of significance | Architecture |
| Level of significance | Local |
| Status (as stated in the nomination) | Listed as now vacant; used as a factory from the 1940s until 1987. Original facade material survives beneath aluminum cladding. |
| Acreage | 0.9 |
| Coordinates | 40.70446, -73.79952 (NPS GIS) |
What listing means for this property
National Register listing is honorary: it recognises significance and does not restrict what a private owner may do without federal money or permits. It unlocks the 20% federal rehabilitation tax credit for income-producing buildings, state credits in many states, and Section 106 review when federal agencies are involved. See what listing means in practice.
Noted as vacant in the nomination. Nomination documents can be decades old; current status may differ. If you are considering buying an empty listed property, read the due-diligence checklist.
General information, not legal or tax advice. Rules change; confirm with your State Historic Preservation Office or a qualified adviser.
Sources and further reading
- National Park Service, National Register of Historic Places database (snapshot May 2026), reference 89002259.
- Nomination form (PDF, National Archives) — catalog entry
- Wikipedia article (used for cross-checking only; text not reproduced here)
- Wikidata Q6461583
- This listing as JSON
Last updated October 2026. Found an error? See the editorial policy for how to report it.