Jamaica Chamber of Commerce Building

Why it's listed
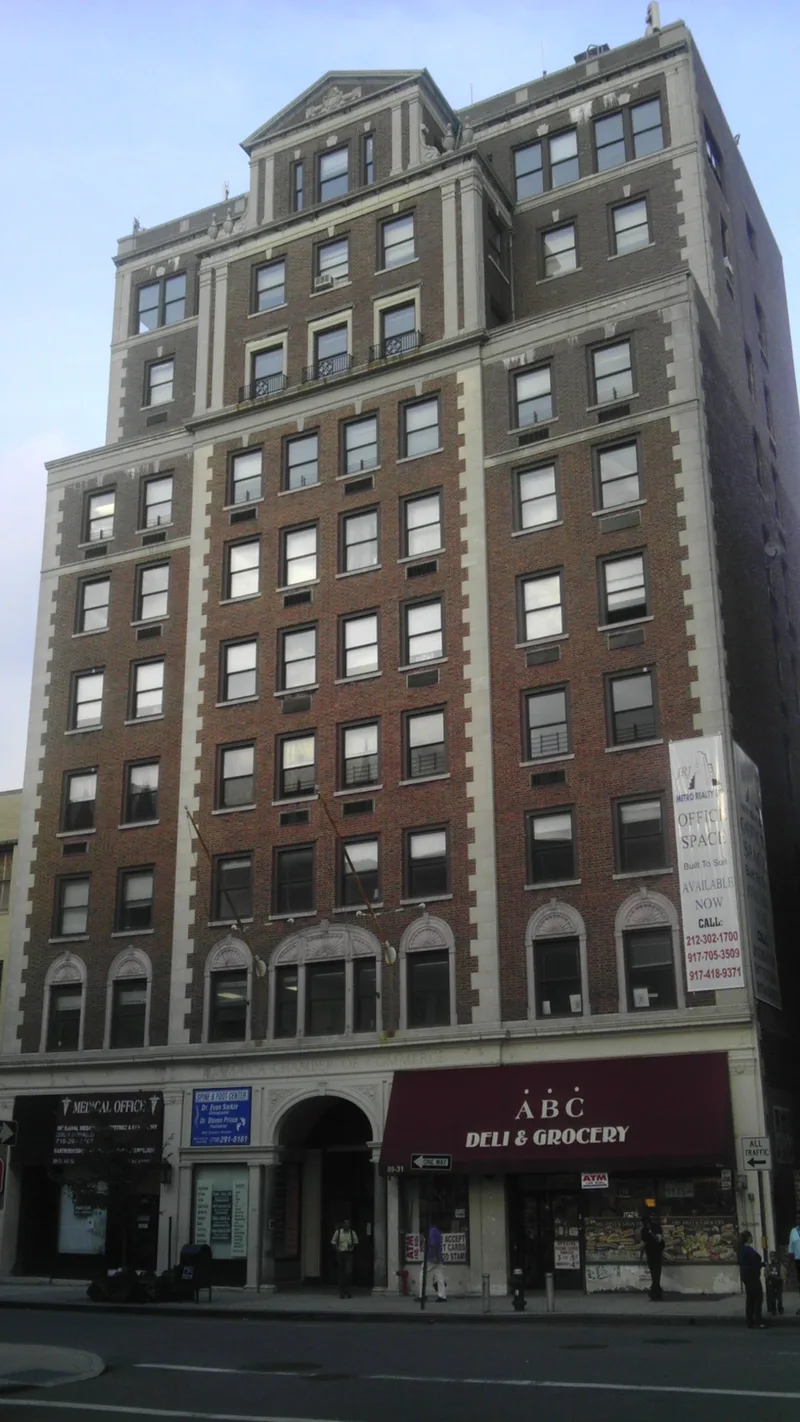
Rising ten stories on 161st Street in downtown Jamaica, Queens, this office building was designed by George W. Conable in 1928 and dedicated in May 1929 as headquarters for the Jamaica Chamber of Commerce. Its red brick walls, laid in Flemish bond with randomly placed burned bricks, carry stone and terra-cotta trim, a triumphal-arch entrance, quoins, paired pilasters and a pedimented temple-like pavilion at the top. Setbacks give the steel-frame, fireproof structure a picturesque silhouette. Inside, a marble-clad lobby, terrazzo floors and door hardware bearing the Chamber's beaver seal survive. The building was financed unusually, with Chamber members buying limited shares in a corporation, and it was meant to express the community's progressive spirit and Jamaica's role as the commercial center of Queens County. It was listed for its architecture and its role in local commerce. Alterations have been minor, and the Chamber still keeps offices there.
Significance in brief: The nomination argues the building is an architecturally fine adaptation of the restrained neo-Classical Colonial Revival style of the 1920s to a high-rise form, with a high degree of integrity. It also symbolized Jamaica's standing as the commercial center of Queens County and was financed by the Chamber's members through a stock corporation.
Machine-generated summary. This summary was generated by a language model from the official nomination document and has not been reviewed line by line by an editor. It may contain errors. Check the source document before relying on any detail. Source: nomination document (PDF) · National Archives catalog entry. NRHP reference 83001773, listed September 8, 1983. Summary generated October 2026 (model claude-sonnet-5-5, prompt v1.0-2026-10-29, confidence high).
Key facts
| Address | 8931 161st St., New York |
|---|---|
| County | Queens |
| Listed | September 8, 1983 |
| Reference number | 83001773 |
| Resource type | Building |
| Period of significance | 1928-29 |
| Architect / builder | George W. Conable |
| Architectural style | Colonial Revival (referred to as "Georgian-Colonial") |
| Areas of significance | Commerce, Architecture |
| Level of significance | Local |
| Status (as stated in the nomination) | Occupied and in excellent condition; alterations are minor, and it still houses the offices of the Chamber of Commerce. |
| Acreage | 1 |
| Coordinates | 40.70536, -73.79962 (NPS GIS) |
What listing means for this property
For an income-producing building, listing (individually or as a contributing building in a district) is the gateway to the 20% federal rehabilitation tax credit on qualified rehabilitation costs, often stackable with state credits. Work claiming the credit must follow the Secretary of the Interior's Standards and be approved in advance.
Listing does not restrict a private owner acting without federal money or permits; where federal funding or licensing is involved, Section 106 review applies.
General information, not legal or tax advice. Rules change; confirm with your State Historic Preservation Office or a qualified adviser.
Sources and further reading
- National Park Service, National Register of Historic Places database (snapshot May 2026), reference 83001773.
- Nomination form (PDF, National Archives) — catalog entry
- Wikipedia article (used for cross-checking only; text not reproduced here)
- Wikidata Q6127278
- This listing as JSON
Last updated October 2026. Found an error? See the editorial policy for how to report it.