Kurtz, J., and Sons Store Building
Also known as: Building at 162-24 Jamaica Avenue

Why it's listed
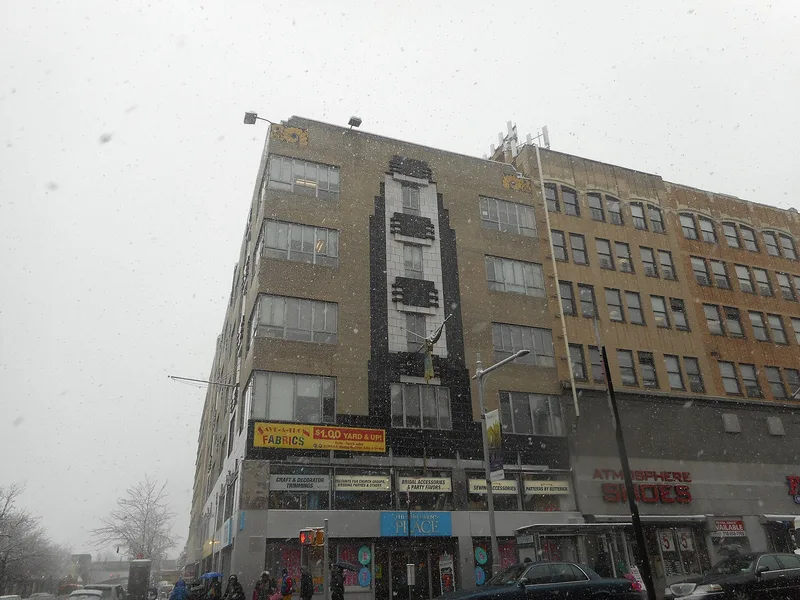
Standing on a corner lot at Jamaica Avenue and New York Boulevard, this six-story steel-frame building was erected in 1931 as a retail store for the J. Kurtz & Sons furniture chain. Architects Allmendinger & Schlendorf, previously known for straightforward industrial work, were asked to produce a modern and colorful design that riders on the nearby elevated trains would notice. They chose Art Deco, borrowing the motifs of skyscrapers such as the Chrysler and Daily News Buildings. Broad plate-glass windows fill the lower floors, framed by cast aluminum bands with lightning-like motifs, while black and white tile pylons rise through the upper stories. Gold and blue terra cotta panels sit below the plain parapet. Some changes have occurred, including new signs, a wider band above the ground floor and the loss of painted skyscraper window designs. The building is considered a rare Queens example of Art Deco commercial design, with a forceful vertical composition for its size.
Significance in brief: It is presented as a fine and rare example of Art Deco commercial architecture in Queens. Its skyscraper and lightning-bolt motifs, vertical pylons and colorful materials express the modern outlook of the 1930s. The clients wanted a modern, colorful design that would be noticed by passengers on the nearby elevated trains.
Machine-generated summary. This summary was generated by a language model from the official nomination document and has not been reviewed line by line by an editor. It may contain errors. Check the source document before relying on any detail. Source: nomination document (PDF) · National Archives catalog entry. NRHP reference 83001775, listed September 8, 1983. Summary generated October 2026 (model claude-sonnet-5-5, prompt v1.0-2026-10-29, confidence high).
Key facts
| Address | 162-24 Jamaica Ave., New York |
|---|---|
| County | Queens |
| Listed | September 8, 1983 |
| Reference number | 83001775 |
| Resource type | Building |
| Period of significance | 1900- (specific date 1931) |
| Architect / builder | Allmendinger & Schlendorf |
| Architectural style | Art Deco |
| Areas of significance | Architecture |
| Level of significance | Local |
| Status (as stated in the nomination) | Occupied commercial use; described as in good condition and altered (signage replaced, mezzanine windows shortened, original silver window designs removed). |
| Acreage | 0.9 |
| Coordinates | 40.70444, -73.79727 (NPS GIS) |
What listing means for this property
For an income-producing building, listing (individually or as a contributing building in a district) is the gateway to the 20% federal rehabilitation tax credit on qualified rehabilitation costs, often stackable with state credits. Work claiming the credit must follow the Secretary of the Interior's Standards and be approved in advance.
Listing does not restrict a private owner acting without federal money or permits; where federal funding or licensing is involved, Section 106 review applies.
General information, not legal or tax advice. Rules change; confirm with your State Historic Preservation Office or a qualified adviser.
Sources and further reading
- National Park Service, National Register of Historic Places database (snapshot May 2026), reference 83001775.
- Nomination form (PDF, National Archives) — catalog entry
- Wikipedia article (used for cross-checking only; text not reproduced here)
- Wikidata Q6106258
- This listing as JSON
Last updated October 2026. Found an error? See the editorial policy for how to report it.