First Reformed Church

Why it's listed
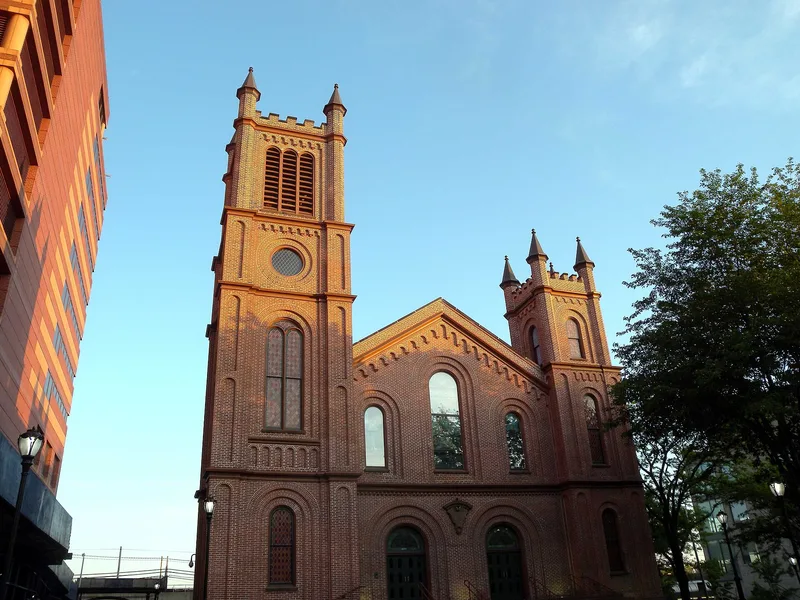
First Reformed Church sits back on a sloping lawn behind a wrought-iron fence on Jamaica Avenue in Queens, a quiet spot beside a busy shopping district. Built in 1858-59 after fire destroyed the congregation's earlier church, it was designed and constructed by local master carpenter Sidney J. Young, with Danish-born mason Anders Peterson handling the masonry. Its broad gabled front is flanked by two asymmetrical towers, with round-arched openings, brownstone courses and corbel tables, in the Early Romanesque Revival style popularized in Brooklyn by Richard Upjohn. A 1902 building program added a south extension with a choir loft and sixteen stained-glass windows, most by Emil Zundel and one by Frederick Stymetz Lamb. The congregation traces its first church on the site to 1715, making this the third building there. The city acquired the property in 1973, yet regular Sunday services have continued.
Significance in brief: The nomination calls it among the finest examples of the Early Romanesque Revival style in New York City. It follows the precedent set by Richard Upjohn's Church of the Pilgrims in Brooklyn, with asymmetrical towers and round arches. A 1902 program added a choir loft and stained-glass windows by Emil Zundel and Frederick Stymetz Lamb. It is the third church on a site used by the Dutch Reformed congregation since 1715.
Machine-generated summary. This summary was generated by a language model from the official nomination document and has not been reviewed line by line by an editor. It may contain errors. Check the source document before relying on any detail. Source: nomination document (PDF) · National Archives catalog entry. NRHP reference 80002753, listed April 16, 1980. Summary generated October 2026 (model claude-sonnet-5-5, prompt v1.0-2026-10-29, confidence high).
Key facts
| Address | 153 Jamaica Ave., New York |
|---|---|
| County | Queens |
| Listed | April 16, 1980 |
| Reference number | 80002753 |
| Resource type | Building |
| Period of significance | 1800-1899 |
| Architect / builder | Sidney J. Young, Anders Peterson |
| Architectural style | Early Romanesque Revival |
| Areas of significance | Architecture |
| Level of significance | Local |
| Status (as stated in the nomination) | Taken over by the city in 1973 as part of the Central Jamaica Urban Redevelopment Project, but the congregation still holds regular Sunday services in the building. Condition is marked good and altered. |
| Acreage | 0.9 |
| Coordinates | 40.70250, -73.80169 (NPS GIS) |
What listing means for this property
Religious properties are listed for their architectural or historical significance, not their religious use. Listing is honorary and does not restrict the congregation's use of the building. The federal rehabilitation credit is generally unavailable unless part of the building is income-producing; some state programmes and preservation grants do cover religious buildings. Federal funding or permits trigger Section 106 review.
General information, not legal or tax advice. Rules change; confirm with your State Historic Preservation Office or a qualified adviser.
Sources and further reading
- National Park Service, National Register of Historic Places database (snapshot May 2026), reference 80002753.
- Nomination form (PDF, National Archives) — catalog entry
- Wikipedia article (used for cross-checking only; text not reproduced here)
- Wikidata Q5453744
- This listing as JSON
Last updated October 2026. Found an error? See the editorial policy for how to report it.