Birches, The

Why it's listed
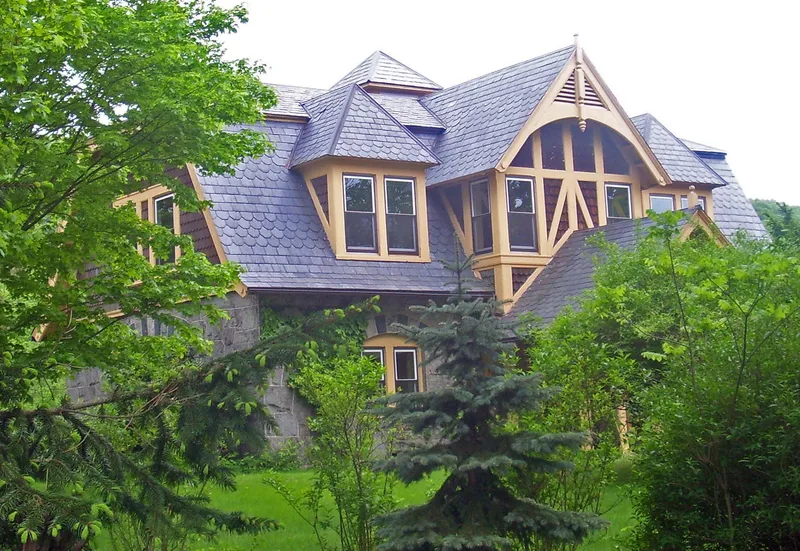
Built in 1882 for William H. Osborn of the nearby Wing & Wing estate, The Birches is a Gothic-style residence in Garrison, Putnam County. Its first story is random coursed, dressed stone, with a frame upper story under a gambrel roof. A projecting shingled pavilion on the west facade has half-timber trim, a louvered gable with king post and pendant, and exposed rafters. Arched windows and doorways and a bay with a cross-braced balcony add to the Gothic character. A one-story frame carriage house and garage stands to the east. The house became known as the Honeymoon Cottage because three of Osborn's sons each lived there after marrying, while their own estates were under construction. It is considered an intact High Victorian Gothic example, unique in the Hudson Highlands survey area, and its design is attributed to Ralph Adams Cram. It also relates closely to the adjacent Castle Rock and shares the rough stone found on other Osborn houses.
Significance in brief: It is presented as an intact example of High Victorian Gothic architecture, unique within the Hudson Highlands multiple resource area. It retains integrity of location, design, materials, workmanship and association with the adjacent Castle Rock. The design is attributed to Ralph Adams Cram, which would place it at the start of his career.
Machine-generated summary. This summary was generated by a language model from the official nomination document and has not been reviewed line by line by an editor. It may contain errors. Check the source document before relying on any detail. Source: nomination document (PDF) · National Archives catalog entry. NRHP reference 82001259, listed November 23, 1982. Summary generated October 2026 (model claude-sonnet-5-5, prompt v1.0-2026-10-29, confidence medium).
Key facts
| Address | Cat Rock Rd., Philipstown |
|---|---|
| County | Putnam County |
| Listed | November 23, 1982 |
| Reference number | 82001259 |
| Resource type | Building |
| Architect / builder | Architect: Ralph Adams Cram (attributed); builder unknown |
| Architectural style | High Victorian Gothic (picturesque Gothic cottage) |
| Areas of significance | Architecture |
| Level of significance | Local |
| Status (as stated in the nomination) | Still used as a residence, in good condition, with no known threats; minor kitchen alterations since 1976. |
| Acreage | 1 |
| Coordinates | 41.37543, -73.94357 (NPS GIS) |
What listing means for this property
National Register listing is honorary: it recognises significance and does not restrict what a private owner may do without federal money or permits. It unlocks the 20% federal rehabilitation tax credit for income-producing buildings, state credits in many states, and Section 106 review when federal agencies are involved. See what listing means in practice.
General information, not legal or tax advice. Rules change; confirm with your State Historic Preservation Office or a qualified adviser.
Sources and further reading
- National Park Service, National Register of Historic Places database (snapshot May 2026), reference 82001259.
- Nomination form (PDF, National Archives) — catalog entry
- Wikipedia article (used for cross-checking only; text not reproduced here)
- Wikidata Q7718049
- This listing as JSON
Last updated October 2026. Found an error? See the editorial policy for how to report it.