Hurst-Pierrepont Estate

Why it's listed
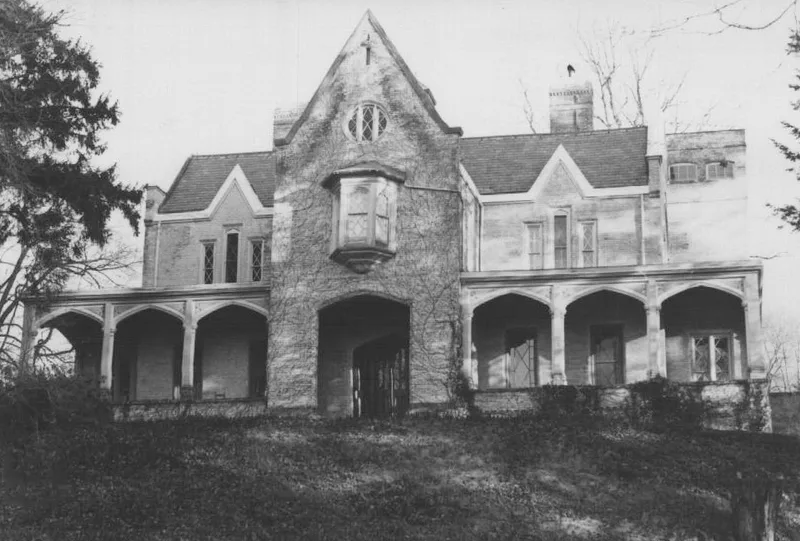
Hurst-Pierrepont is a brick Gothic villa in Garrison, designed in 1867 by Alexander Jackson Davis for Edwards Pierrepont. It was modelled on a house Davis built in 1845 for William J. Rotch of New Bedford, and was finished in a simpler manner than first planned. The symmetrical center-hall house has a gabled front bay with an oriel window, pointed-arch porches and diamond-paned windows. Later changes include a tower, additions made in 1912-13 by Cross and Cross, and removal of a rear wing in 1970. The estate also includes a two-story carriage house converted to a residence in the 1970s, a board-and-batten cow barn and a small playhouse. Pierrepont was a New York judge, U.S. Attorney General under President Grant and minister to the Court of St. James. The property is valued for its link to Davis, whose only work in the Garrison survey area it is, and for Pierrepont's national political standing.
Significance in brief: The estate is significant for its association with Alexander Jackson Davis, a master architect, and for its documented Gothic villa design showing the high artistic values of his work. It is also tied to Edwards Pierrepont, whose prominence in state and national government after the Civil War makes him one of the area's more significant individuals.
Machine-generated summary. This summary was generated by a language model from the official nomination document and has not been reviewed line by line by an editor. It may contain errors. Check the source document before relying on any detail. Source: nomination document (PDF) · National Archives catalog entry. NRHP reference 82001247, listed November 23, 1982. Summary generated October 2026 (model claude-sonnet-5-5, prompt v1.0-2026-10-29, confidence medium).
Key facts
| Address | NY 9-D, Garrison |
|---|---|
| County | Putnam County |
| Listed | November 23, 1982 |
| Reference number | 82001247 |
| Resource type | Building |
| Architect / builder | Alexander Jackson Davis (main house); carriage house and barn architect unknown; later alterations by Cross and Cross Architects of New York (1912-13) |
| Architectural style | Gothic villa (Gothic style) |
| Areas of significance | Politics/Government, Architecture |
| Level of significance | Local |
| Status (as stated in the nomination) | The main house and converted carriage house are residences. The cow barn is vacant and in fair to deteriorated condition, with no immediate plan to renovate it. |
| Acreage | 15.8 |
| Coordinates | 41.37928, -73.93801 (NPS GIS) |
What listing means for this property
National Register listing is honorary for a privately owned home: it does not by itself restrict what an owner may do with their own money, and it does not require public access. Restrictions come from local landmark or historic-district ordinances, which are separate (how they differ).
Owner-occupied houses are not eligible for the 20% federal rehabilitation tax credit, which applies to income-producing buildings, but many states offer credits for homeowners. Listing also opens the door to preservation easements and to buying a plaque. Start with what listing means for homeowners, renovating a listed house and selling one.
General information, not legal or tax advice. Rules change; confirm with your State Historic Preservation Office or a qualified adviser.
Sources and further reading
- National Park Service, National Register of Historic Places database (snapshot May 2026), reference 82001247.
- Nomination form (PDF, National Archives) — catalog entry
- Wikipedia article (used for cross-checking only; text not reproduced here)
- Wikidata Q14706499
- This listing as JSON
Last updated October 2026. Found an error? See the editorial policy for how to report it.