St. Philip's Church in the Highlands

Why it's listed
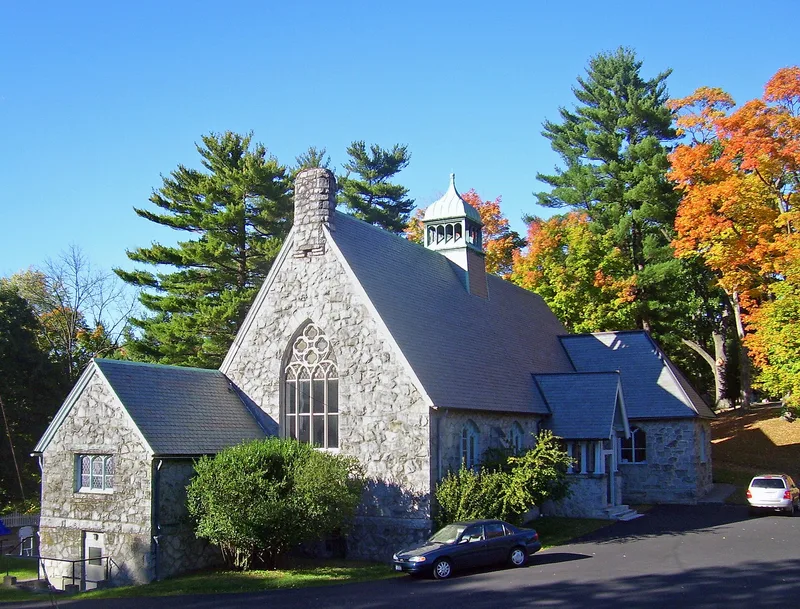
St. Philip's Church in the Highlands is an Episcopal complex on Route 9-D in Garrison, Putnam County. Its centerpiece is a one-story Gothic Revival church of gray granite, built in 1861 to designs by Richard Upjohn, a member of the parish who gave the design as a gift. Smeaton Forson, a Scottish stone mason, supervised construction. The church has a steep slate roof, a southeast bell tower with a clock, and a timbered vaulted nave. Other buildings include a carriage shed from the 1880s, the Toucey Memorial Parish Hall of 1900, a stone and stucco rectory of 1911 replacing an earlier Upjohn-designed rectory, and a stucco sexton's house of 1917. The parish traces its origins to a chapel of 1771. The complex was listed for its architectural importance, its link to Upjohn, and the well-preserved Gothic Revival character of the church and its related buildings, which have changed little since the 1940s.
Significance in brief: The complex is significant for its architecture and its association with Richard Upjohn, who designed the church for his own parish. The church and its dependent buildings embody the distinctive characteristics of Gothic Revival church architecture of the period, with excellent integrity of design, setting, materials and workmanship.
Machine-generated summary. This summary was generated by a language model from the official nomination document and has not been reviewed line by line by an editor. It may contain errors. Check the source document before relying on any detail. Source: nomination document (PDF) · National Archives catalog entry. NRHP reference 82005391, listed October 11, 1995. Summary generated October 2026 (model claude-sonnet-5-5, prompt v1.0-2026-10-29, confidence medium).
Key facts
| Address | NY 9D, Garrison |
|---|---|
| County | Putnam County |
| Listed | October 11, 1995 |
| Reference number | 82005391 |
| Resource type | Building |
| Architect / builder | Church: Richard Upjohn, architect; Smeaton Forson, stone mason who supervised construction. Rectory, parish hall, sexton's house and carriage shed: architect and builder unknown. |
| Architectural style | Gothic Revival |
| Status (as stated in the nomination) | Church complex still in use for its original purposes; the sexton's house is occupied as a residence and needs some structural repairs. |
| Coordinates | 41.38215, -73.93927 (NPS GIS) |
What listing means for this property
Religious properties are listed for their architectural or historical significance, not their religious use. Listing is honorary and does not restrict the congregation's use of the building. The federal rehabilitation credit is generally unavailable unless part of the building is income-producing; some state programmes and preservation grants do cover religious buildings. Federal funding or permits trigger Section 106 review.
General information, not legal or tax advice. Rules change; confirm with your State Historic Preservation Office or a qualified adviser.
Sources and further reading
- National Park Service, National Register of Historic Places database (snapshot May 2026), reference 82005391.
- Nomination form (PDF, National Archives) — catalog entry
- Wikipedia article (used for cross-checking only; text not reproduced here)
- Wikidata Q2322911
- This listing as JSON
Last updated October 2026. Found an error? See the editorial policy for how to report it.