Mandeville House

Why it's listed
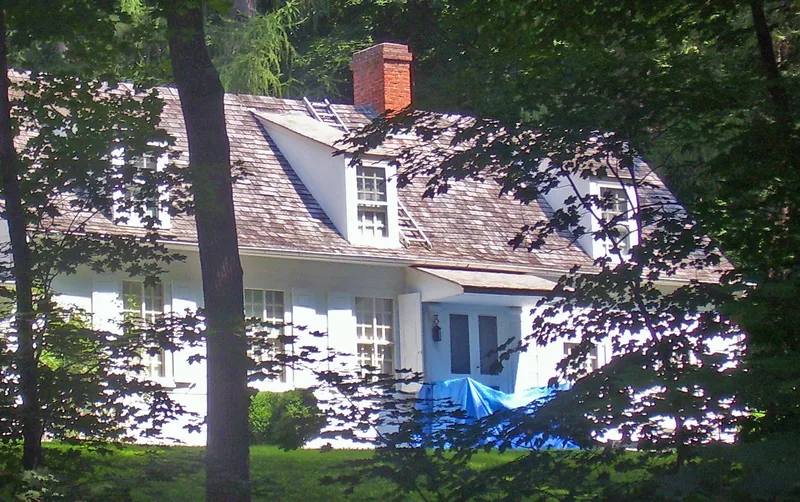
Mandeville House is a one-and-one-half story clapboard and shingled residence at Garrison Four Corners in Philipstown. Jacob Mandeville built it around 1735 on land leased from the Philipse patent, close to the King's Highway between New York City and Albany. The house grew in five stages: early additions about 1740 to 1770, Gothic-style remodeling by architect Richard Upjohn from 1852 to 1878, and a Colonial Revival restoration in the 1920s. During the Revolution, General Israel Putnam made it his headquarters from May to October 1777, and Washington is recorded as staying there in 1779. Upjohn lived there year round after retiring and died there. The dining room, with its low beamed ceiling, fireplace and fielded panelling, and the hall's Dutch door preserve early features. The first-story walls are unchanged, so the building's evolution can still be read in its plan. It is described as the oldest surviving dwelling in the Garrison area.
Significance in brief: The nomination holds that the house is the oldest surviving residence in the Garrison area and shows five building stages in its first-story plan. Its surviving fabric is mostly Colonial Revival, so its significance rests chiefly on historical associations. These are its use as a Revolutionary War headquarters, including General Israel Putnam's stay in 1777 and a Washington visit, and its role as architect Richard Upjohn's home for over twenty-five years.
Machine-generated summary. This summary was generated by a language model from the official nomination document and has not been reviewed line by line by an editor. It may contain errors. Check the source document before relying on any detail. Source: nomination document (PDF) · National Archives catalog entry. NRHP reference 82001251, listed November 23, 1982. Summary generated October 2026 (model claude-sonnet-5-5, prompt v1.0-2026-10-29, confidence medium).
Key facts
| Address | Lower Station Hill Rd., Philipstown |
|---|---|
| County | Putnam County |
| Listed | November 23, 1982 |
| Reference number | 82001251 |
| Resource type | Building |
| Architect / builder | Builder: Jacob Madeville (Mandeville); later alterations by architect Richard Upjohn |
| Architectural style | Colonial Revival exterior with Dutch Colonial features and remnants of Gothic alterations |
| Areas of significance | Military, Architecture, Social History |
| Level of significance | Local |
| Status (as stated in the nomination) | Private residence in good condition, with no known threats; original site; the interior is not open to the public. |
| Acreage | 4.8 |
| Coordinates | 41.37680, -73.94498 (NPS GIS) |
What listing means for this property
National Register listing is honorary for a privately owned home: it does not by itself restrict what an owner may do with their own money, and it does not require public access. Restrictions come from local landmark or historic-district ordinances, which are separate (how they differ).
Owner-occupied houses are not eligible for the 20% federal rehabilitation tax credit, which applies to income-producing buildings, but many states offer credits for homeowners. Listing also opens the door to preservation easements and to buying a plaque. Start with what listing means for homeowners, renovating a listed house and selling one.
General information, not legal or tax advice. Rules change; confirm with your State Historic Preservation Office or a qualified adviser.
Sources and further reading
- National Park Service, National Register of Historic Places database (snapshot May 2026), reference 82001251.
- Nomination form (PDF, National Archives) — catalog entry
- Wikipedia article (used for cross-checking only; text not reproduced here)
- Wikidata Q963086
- This listing as JSON
Last updated October 2026. Found an error? See the editorial policy for how to report it.