Otsego County Courthouse

Why it's listed
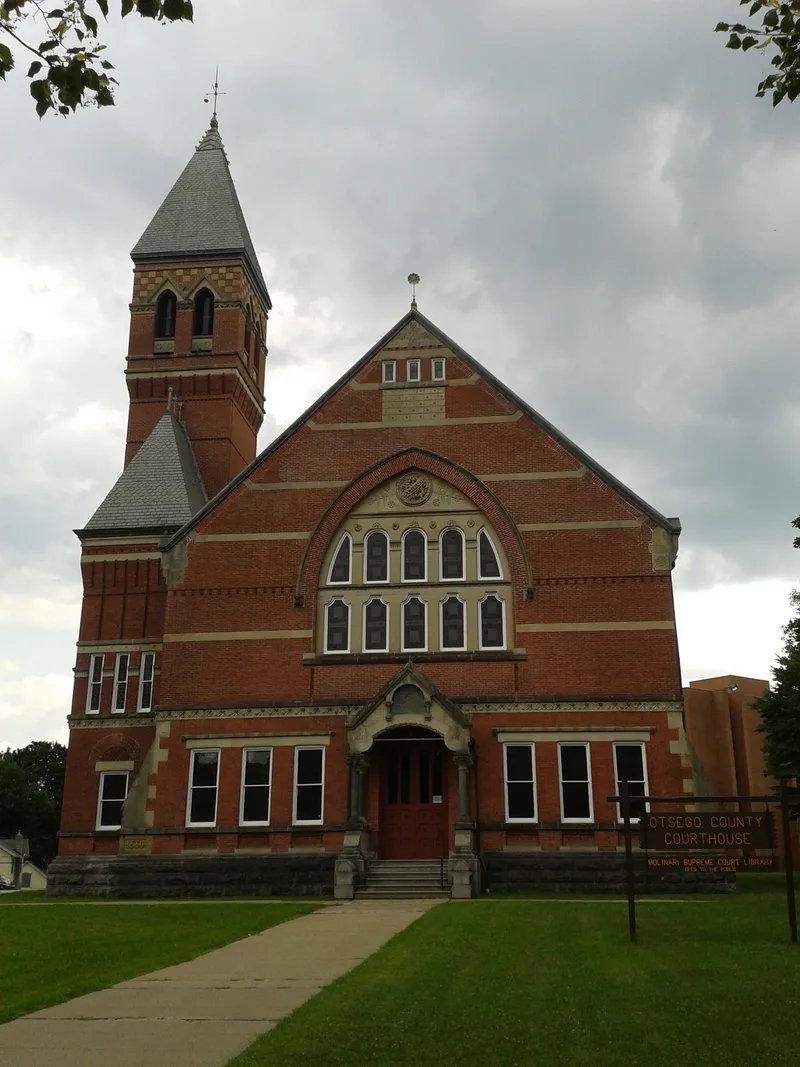
Otsego County's courthouse sits on a rise on upper Main Street in Cooperstown, overlooking the village. Completed in 1880 to designs by Syracuse architect Archimedes Russell, it replaced three earlier courthouses that had served the county since 1791. The two-and-one-half story building uses brick and limestone in contrasting bands, basket-weave and diagonal brick patterns, blue stained-glass windows, buttressed corners, and a tower with its original slate roof. The entrance has polished granite columns, carved limestone capitals and griffins on the hoodmold. Inside, the second-floor court room keeps its coffered ceiling, quatrefoil railings, rondelle-decorated judge's stand and molded wooden benches stamped with the county name. Local residents found the design controversial when it was built, and contemporary newspapers criticized the architecture while praising the court room. Builders were S. R. Barnes and the McCabe brothers, under a contract of $24,995. It remains in use as the seat of county legal business and is regarded as a village landmark.
Significance in brief: It is presented as an example of a polychrome brick public building designed for a small rural county seat, with an exuberant style that was ahead of its time and controversial in 1880s Cooperstown. It is the work of the noted architect Archimedes Russell and has housed the county legal system since 1880. It is also valued as a local landmark linking nineteenth and twentieth century Cooperstown.
Machine-generated summary. This summary was generated by a language model from the official nomination document and has not been reviewed line by line by an editor. It may contain errors. Check the source document before relying on any detail. Source: nomination document (PDF) · National Archives catalog entry. NRHP reference 72000902, listed June 20, 1972. Summary generated October 2026 (model claude-sonnet-5-5, prompt v1.0-2026-10-29, confidence high).
Key facts
| Address | 193 Main St., Cooperstown |
|---|---|
| County | Otsego County |
| Listed | June 20, 1972 |
| Reference number | 72000902 |
| Resource type | Building |
| Period of significance | 19th Century (specific date 1880) |
| Architect / builder | Archimedes Russell, architect; S. R. Barnes and the McCabe brothers, contractors |
| Architectural style | Polychrome brick, exuberant late nineteenth-century style |
| Areas of significance | Politics/Government, Architecture |
| Level of significance | State |
| Status (as stated in the nomination) | Condition listed as good; the building is occupied and still serves as the county courthouse, with the original court room unchanged. |
| Acreage | 0.9 |
| Within district | Glimmerglass Historic District |
| Coordinates | 42.70090, -74.92960 (NPS GIS) |
What listing means for this property
For a publicly owned building or structure, listing mainly matters when federal funds, permits or licences are involved: projects then go through Section 106 review so effects on the property are considered. Listing also strengthens applications for preservation grants and, for leased income-producing uses, can enable the federal rehabilitation tax credit.
General information, not legal or tax advice. Rules change; confirm with your State Historic Preservation Office or a qualified adviser.
Sources and further reading
- National Park Service, National Register of Historic Places database (snapshot May 2026), reference 72000902.
- Nomination form (PDF, National Archives) — catalog entry
- Wikipedia article (used for cross-checking only; text not reproduced here)
- Wikidata Q7109067
- This listing as JSON
Last updated October 2026. Found an error? See the editorial policy for how to report it.