Cooperstown Historic District (Boundary Increase)
Also known as: Fenimore Farm Stone Agricultural Buildings
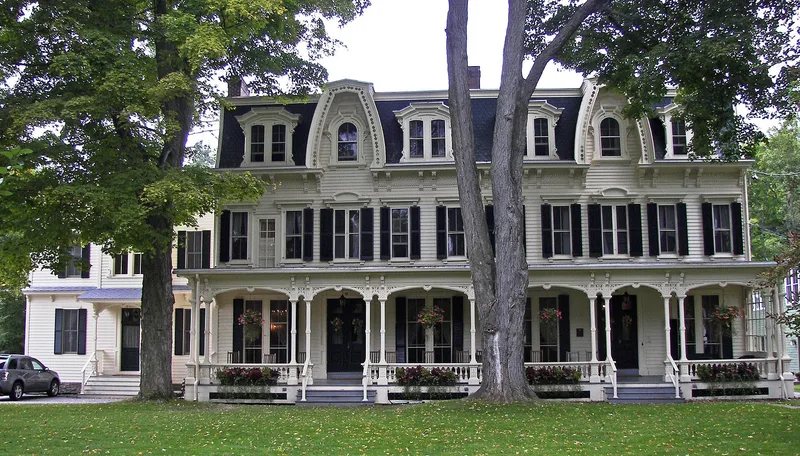

Why it's listed
Across Lake Road from Fenimore House, north of Cooperstown, three stone farm buildings and a long stone wall form the core of what was once a model dairy farm. Edward Severin Clark, who owned Fenimore Farm from 1883 to 1933, hired New York architect Frank Whiting to design a barn, a creamery and a herder's cottage, built in 1918. Whiting chose local stone and gambrel roofs, a Colonial Revival approach that departed from the gable-roofed wooden barns common around Otsego Lake. The barn features two round stone silos and a rounded wooden portico on wrought-iron brackets, a detail borrowed from a stone store in Toddsville. It was also built to current dairy standards, with an above-ground stock area, concrete floors and good ventilation. The buildings now serve a museum, yet they keep their original layouts and appearance. They were added to the Cooperstown Historic District to include an agricultural group closely tied to the estate across the road.
Significance in brief: The three buildings were the core of Edward Severin Clark's model dairy farm at Fenimore Farm and were designed by New York architect Frank Whiting in the Colonial Revival taste. They are distinctive examples of early twentieth-century stone farm buildings, in a region where masonry barns were unusual. They also reflect modern dairy practice of the period and have strong visual and historical ties to Fenimore House across the road.
Machine-generated summary. This summary was generated by a language model from the official nomination document and has not been reviewed line by line by an editor. It may contain errors. Check the source document before relying on any detail. Source: nomination document (PDF) · National Archives catalog entry. NRHP reference 97000937, listed August 21, 1997. Summary generated October 2026 (model claude-sonnet-5-5, prompt v1.0-2026-10-29, confidence high).
Key facts
| Address | Lake Rd., 1 mi. N of jct. of NY 80 and NY 28, Cooperstown |
|---|---|
| County | Otsego County |
| Listed | August 21, 1997 |
| Reference number | 97000937 |
| Resource type | Building |
| Period of significance | 1918 |
| Architect / builder | Frank Whiting |
| Architectural style | Colonial Revival |
| Criteria |
|
| Areas of significance | Agriculture, Architecture |
| Level of significance | Local |
| Status (as stated in the nomination) | The buildings now function as part of a museum (the Farmers' Museum), with the herder's cottage adapted as a gift shop, snack bar and offices; the barn and creamery retain a high degree of integrity. |
| Acreage | 4 |
| Within district | Glimmerglass Historic District |
| Coordinates | 42.71266, -74.92889 (NPS GIS) |
What listing means for this property
National Register listing is honorary: it recognises significance and does not restrict what a private owner may do without federal money or permits. It unlocks the 20% federal rehabilitation tax credit for income-producing buildings, state credits in many states, and Section 106 review when federal agencies are involved. See what listing means in practice.
General information, not legal or tax advice. Rules change; confirm with your State Historic Preservation Office or a qualified adviser.
Sources and further reading
- National Park Service, National Register of Historic Places database (snapshot May 2026), reference 97000937.
- Nomination form (PDF, National Archives) — catalog entry
- Wikipedia article (used for cross-checking only; text not reproduced here)
- Wikidata Q5167957
- This listing as JSON
Last updated October 2026. Found an error? See the editorial policy for how to report it.