Chapin Memorial Church

Why it's listed
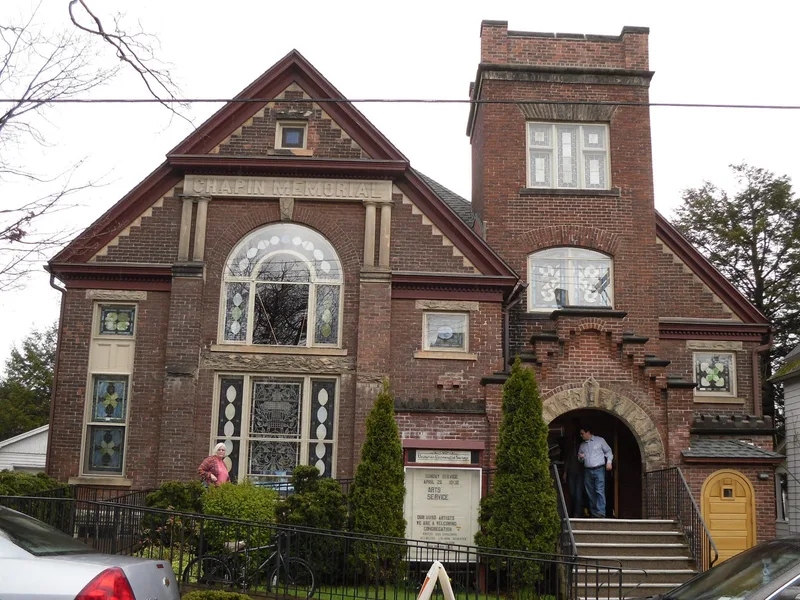
Chapin Memorial Church, at 12 Ford Avenue in downtown Oneonta, is a small brick church completed in 1894 as the second building of the Universalist Society of Oneonta, founded in 1877. Lyman H. Blend, a self-taught local architect, designed it, and F.K. Taylor was the contractor. The design mixes Romanesque, Gothic Revival and Queen Anne elements, with an asymmetrical plan, rusticated stone enframements, corbeled brickwork, crenellation and an engaged entrance tower. Inside, an open auditorium has applied oak framing, a decorative scroll-sawn screen at the chancel and sliding paneled doors that once allowed Sunday school rooms to be opened to the main space. Bold, colorful stained-glass windows are a defining feature. The church reflects the growth of the denomination during the rapid expansion that followed the arrival of the railroad. A fire in 1941 destroyed the belfry and spire, and the rear rooms have been altered, yet the building retains a high level of design integrity and still houses an active congregation.
Significance in brief: It is presented as a distinctive, intact example of a late Victorian ecclesiastical building in Oneonta, with an eclectic design combining Romanesque, Gothic Revival and Queen Anne features and notable stained-glass windows. It is also tied to the Universalist church in central New York and the congregation's growth after the railroad arrived. It is one of Blend's few surviving public buildings.
Machine-generated summary. This summary was generated by a language model from the official nomination document and has not been reviewed line by line by an editor. It may contain errors. Check the source document before relying on any detail. Source: nomination document (PDF) · National Archives catalog entry. NRHP reference 02001049, listed September 12, 2002. Summary generated October 2026 (model claude-sonnet-5-5, prompt v1.0-2026-10-29, confidence high).
Key facts
| Address | 12 Ford Ave., Oneonta |
|---|---|
| County | Otsego County |
| Listed | September 12, 2002 |
| Reference number | 02001049 |
| Resource type | Building |
| Period of significance | 1894 |
| Architect / builder | L.H. Blend, architect; F.K. Taylor, builder |
| Architectural style | Late Victorian (eclectic: Romanesque, Gothic Revival and Queen Anne features) |
| Criteria |
|
| Areas of significance | Social History, Architecture |
| Level of significance | Local |
| Status (as stated in the nomination) | Continues to serve an active congregation; the original spire was lost in a 1941 fire and some interior spaces were altered. |
| Acreage | 0.9 |
| Coordinates | 42.70683, -74.97634 (NPS GIS) |
What listing means for this property
Religious properties are listed for their architectural or historical significance, not their religious use. Listing is honorary and does not restrict the congregation's use of the building. The federal rehabilitation credit is generally unavailable unless part of the building is income-producing; some state programmes and preservation grants do cover religious buildings. Federal funding or permits trigger Section 106 review.
General information, not legal or tax advice. Rules change; confirm with your State Historic Preservation Office or a qualified adviser.
Sources and further reading
- National Park Service, National Register of Historic Places database (snapshot May 2026), reference 02001049.
- Nomination form (PDF, National Archives) — catalog entry
- Wikipedia article (used for cross-checking only; text not reproduced here)
- Wikidata Q5073165
- This listing as JSON
Last updated October 2026. Found an error? See the editorial policy for how to report it.