Bresee Hall

Why it's listed
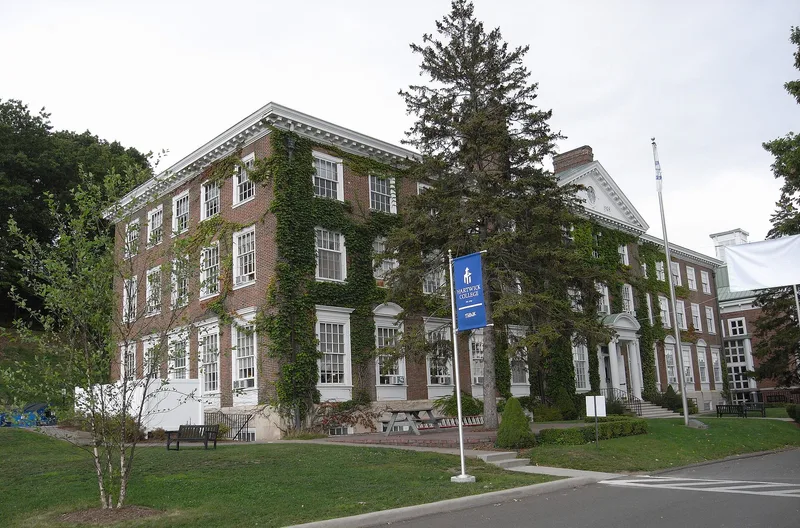
Bresee Hall is a three-story neo-Georgian brick building on a terrace of the Hartwick College campus above the Susquehanna Valley in Oneonta. Begun in 1928 and finished in 1929, it has a symmetrical thirteen-bay east facade, Flemish bond brickwork, a pedimented entrance pavilion with Composite columns, a modillioned wooden cornice and a copper roof topped by an octagonal cupola. Architect John Russell Pope, working with Dwight James Baum, designed it as part of a formal terraced campus plan inspired in part by the University of Virginia. The Great Depression halted that plan, leaving Bresee Hall as the only building completed from it. The hall also marks the transformation of Hartwick Seminary, a Lutheran school chartered in 1816, into the non-sectarian liberal arts Hartwick College, made possible by Oneonta's offer of money and a campus site. Few alterations have occurred since construction.
Significance in brief: It is described as the oldest and most architecturally distinguished building on the Hartwick College campus and one of the finest neo-Georgian institutional buildings in the Oneonta area. It is tied to the founding of Hartwick College as a liberal arts institution in 1928 and was the only part of the Pope and Baum campus plan ever built.
Machine-generated summary. This summary was generated by a language model from the official nomination document and has not been reviewed line by line by an editor. It may contain errors. Check the source document before relying on any detail. Source: nomination document (PDF) · National Archives catalog entry. NRHP reference 84002892, listed April 12, 1984. Summary generated October 2026 (model claude-sonnet-5-5, prompt v1.0-2026-10-29, confidence high).
Key facts
| Address | Hardwick Dr., Oneonta |
|---|---|
| County | Otsego County |
| Listed | April 12, 1984 |
| Reference number | 84002892 |
| Resource type | Building |
| Period of significance | 1900- (specific date 1928) |
| Architect / builder | John Russell Pope & Dwight James Baum; General Contractor Williamson Co., Elmira, N.Y. |
| Architectural style | Neo-Georgian |
| Areas of significance | Education, Architecture |
| Level of significance | Local |
| Status (as stated in the nomination) | Listed as occupied, in excellent condition and largely unaltered since 1928, apart from a hyphen connecting it to Arnold Hall, a replaced cupola balustrade and minor interior remodeling. |
| Acreage | 1 |
| Coordinates | 42.45882, -75.07185 (NPS GIS) |
What listing means for this property
National Register listing is honorary for a privately owned home: it does not by itself restrict what an owner may do with their own money, and it does not require public access. Restrictions come from local landmark or historic-district ordinances, which are separate (how they differ).
Owner-occupied houses are not eligible for the 20% federal rehabilitation tax credit, which applies to income-producing buildings, but many states offer credits for homeowners. Listing also opens the door to preservation easements and to buying a plaque. Start with what listing means for homeowners, renovating a listed house and selling one.
General information, not legal or tax advice. Rules change; confirm with your State Historic Preservation Office or a qualified adviser.
Sources and further reading
- National Park Service, National Register of Historic Places database (snapshot May 2026), reference 84002892.
- Nomination form (PDF, National Archives) — catalog entry
- Wikipedia article (used for cross-checking only; text not reproduced here)
- Wikidata Q4961844
- This listing as JSON
Last updated October 2026. Found an error? See the editorial policy for how to report it.