Wilber, George I., House

Why it's listed
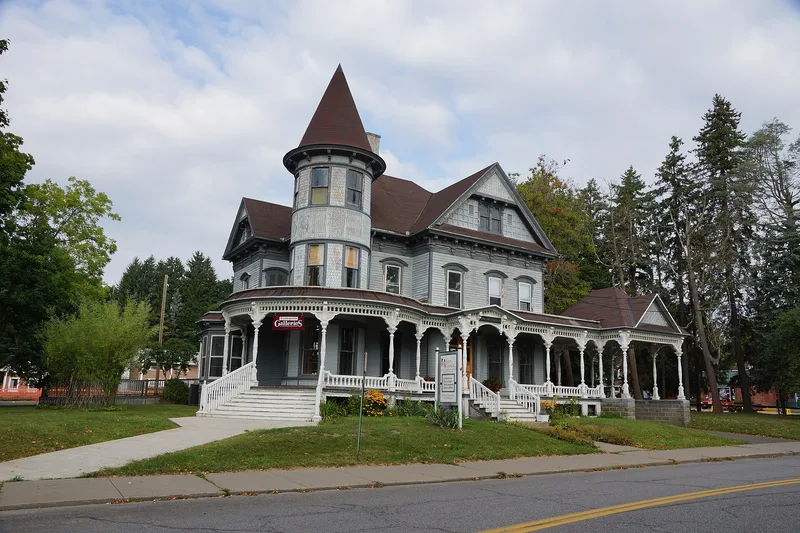
Standing on a prominent lot on Ford Avenue in downtown Oneonta, this three-story wood-frame house was built in 1875 by banker George I. Wilber as an Italianate residence with a flat roof, bracketed eaves and a cruciform plan. Around 1890 Wilber, by then one of the city's leading citizens, had it enlarged and remodeled in the Queen Anne style. The changes added a complex gabled roof, a three-story engaged corner tower with a conical roof, varied shingle siding and a wraparound porch with a porte-cochere. Almost all of the original house survives inside the later design. The interior keeps its center-hall plan, including an entrance hall with a mosaic floor and coffered paneling. A early twentieth-century carriage house and portions of the original landscaping and decorative cast-iron fence also remain. Wilber served as president of the family bank, directed railroad companies and the local water works, and supported the state normal school. No architect has been identified for either phase of construction.
Significance in brief: It is significant for its association with George I. Wilber, one of Oneonta's most prominent bankers and civic benefactors, and as an exceptionally large example of late nineteenth-century residential architecture. The c1890 remodeling preserved nearly all of the 1875 house while adding Queen Anne features such as a tower, new roof and wraparound porch. No architect has been identified for either phase.
Machine-generated summary. This summary was generated by a language model from the official nomination document and has not been reviewed line by line by an editor. It may contain errors. Check the source document before relying on any detail. Source: nomination document (PDF) · National Archives catalog entry. NRHP reference 00001381, listed November 15, 2000. Summary generated October 2026 (model claude-sonnet-5-5, prompt v1.0-2026-10-29, confidence medium).
Key facts
| Address | 11 Ford Ave., Oneonta |
|---|---|
| County | Otsego County |
| Listed | November 15, 2000 |
| Reference number | 00001381 |
| Resource type | Building |
| Period of significance | 1875-1950 |
| Architectural style | Late Victorian (Italianate, remodeled c1890 in Queen Anne style) |
| Criteria |
|
| Areas of significance | Commerce, Architecture |
| Level of significance | Local |
| Status (as stated in the nomination) | Described as in the process of restoration, with some rooms subdivided into offices; the cast-iron fence and landscape are being restored. |
| Acreage | 0.9 |
| Within district | Oneonta Downtown Historic District |
| Coordinates | 42.45535, -75.06156 (NPS GIS) |
What listing means for this property
National Register listing is honorary for a privately owned home: it does not by itself restrict what an owner may do with their own money, and it does not require public access. Restrictions come from local landmark or historic-district ordinances, which are separate (how they differ).
Owner-occupied houses are not eligible for the 20% federal rehabilitation tax credit, which applies to income-producing buildings, but many states offer credits for homeowners. Listing also opens the door to preservation easements and to buying a plaque. Start with what listing means for homeowners, renovating a listed house and selling one.
General information, not legal or tax advice. Rules change; confirm with your State Historic Preservation Office or a qualified adviser.
Sources and further reading
- National Park Service, National Register of Historic Places database (snapshot May 2026), reference 00001381.
- Nomination form (PDF, National Archives) — catalog entry
- Wikipedia article (used for cross-checking only; text not reproduced here)
- Wikidata Q5540921
- This listing as JSON
Last updated October 2026. Found an error? See the editorial policy for how to report it.