Ford Block

Why it's listed
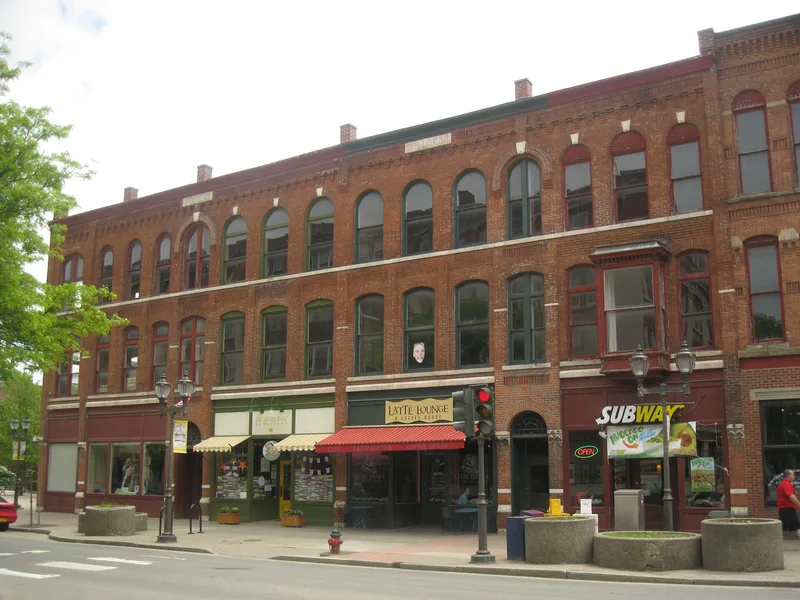
Ford Block is a three-story brick commercial building at 188-202 Main Street in Oneonta, built in 1881-1882 after a July 1881 fire destroyed several stores, including the stone store of merchant Eliakim R. Ford. Designed by local architect L.H. Blend, it combines a regular, typical commercial facade with Queen Anne touches: hooded round-arched third-story windows, varied brick corbels and panels, sunburst window tympanums, fanlight transoms, colored glass in upper sash, and marble sills, keystones and capitals. It was the first commercial building connected to the village's new water and gas lines. Its construction reflects Oneonta's rapid growth after the railroad arrived in 1865, when the population rose from 744 to 3,700 by 1882. Shops occupied the street level, with professional offices above. Urban renewal once called for its demolition, and it stood vacant for about seven years. It now anchors the business district beside a park created where Broad Street was closed, and a rehabilitation was underway at the time of nomination.
Significance in brief: The nomination argues the building is architecturally significant as a distinctive, well-preserved modified Queen Anne commercial block. It is historically significant for its link to Oneonta's railroad-driven growth in the late nineteenth century, when a turnpike village became a small urban and industrial center. It was also the first commercial building connected to the village's water and gas utilities.
Machine-generated summary. This summary was generated by a language model from the official nomination document and has not been reviewed line by line by an editor. It may contain errors. Check the source document before relying on any detail. Source: nomination document (PDF) · National Archives catalog entry. NRHP reference 84002893, listed September 7, 1984. Summary generated October 2026 (model claude-sonnet-5-5, prompt v1.0-2026-10-29, confidence high).
Key facts
| Address | 188-202 Main St., Oneonta |
|---|---|
| County | Otsego County |
| Listed | September 7, 1984 |
| Reference number | 84002893 |
| Resource type | Building |
| Period of significance | 1881-1882 |
| Architect / builder | L.H. Blend |
| Architectural style | Modified Queen Anne |
| Areas of significance | Commerce, Architecture |
| Level of significance | Local |
| Status (as stated in the nomination) | Vacant from about 1977 with deterioration; a major rehabilitation for retail and office space was underway at the time of nomination, with 1930s-1950s storefront alterations removed. |
| Acreage | 0.3 |
| Within district | Oneonta Downtown Historic District |
| Coordinates | 42.45396, -75.06163 (NPS GIS) |
What listing means for this property
For an income-producing building, listing (individually or as a contributing building in a district) is the gateway to the 20% federal rehabilitation tax credit on qualified rehabilitation costs, often stackable with state credits. Work claiming the credit must follow the Secretary of the Interior's Standards and be approved in advance.
Listing does not restrict a private owner acting without federal money or permits; where federal funding or licensing is involved, Section 106 review applies.
General information, not legal or tax advice. Rules change; confirm with your State Historic Preservation Office or a qualified adviser.
Sources and further reading
- National Park Service, National Register of Historic Places database (snapshot May 2026), reference 84002893.
- Nomination form (PDF, National Archives) — catalog entry
- Wikipedia article (used for cross-checking only; text not reproduced here)
- Wikidata Q5467658
- This listing as JSON
Last updated October 2026. Found an error? See the editorial policy for how to report it.