St. Thomas Episcopal Church

Why it's listed
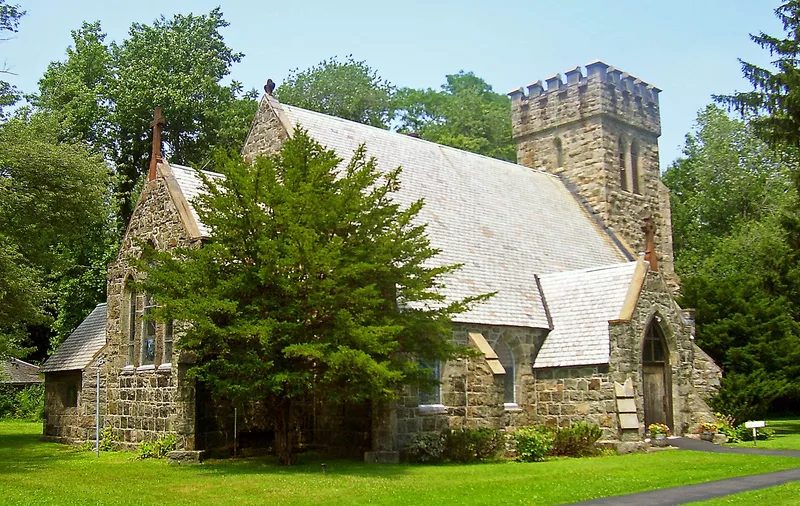
St. Thomas' Episcopal Church is a granite Gothic Revival parish church on River Road in New Windsor, just south of Newburgh on the west side of the Hudson. Built in 1847-48, it has a nave, chancel, sacristy and side porch, with a crenellated tower added soon afterward. The stone came from Breakneck Mountain, quarried during construction of the Hudson River Railroad. The design drew on English parish church plans that reached the Ellison family through St. James-the-Less in Philadelphia, and the architect was Owen G. Warren of New York. Inside are exposed pine roof trusses, oak box pews, an 1888 Roosevelt organ and a mural of the Veneration of the Cross. Memorial windows include a Calvary scene by Louis C. Tiffany and several by D. Maitland Armstrong. The parish dates to the early 1700s, and this building replaced two earlier churches lost to fire. Changes since the tower was added have been minor and mostly interior, leaving the church with high integrity.
Significance in brief: The nomination argues the church is an important example of the Ecclesiological phase of the Gothic Revival in America, modeled on the plans of St. Michael's, Long Stanton, England, via St. James-the-Less in Philadelphia. It retains a high level of 19th-century physical integrity. It also holds notable stained glass by L.C. Tiffany and D. Maitland Armstrong, and it is the parish's third church building on the site after two earlier fires.
Machine-generated summary. This summary was generated by a language model from the official nomination document and has not been reviewed line by line by an editor. It may contain errors. Check the source document before relying on any detail. Source: nomination document (PDF) · National Archives catalog entry. NRHP reference 06000566, listed July 12, 2006. Summary generated October 2026 (model claude-sonnet-5-5, prompt v1.0-2026-10-29, confidence medium).
Key facts
| Address | 47 Old Rte 9W (188 River Rd.), New Windsor |
|---|---|
| County | Orange County |
| Listed | July 12, 2006 |
| Reference number | 06000566 |
| Resource type | Building |
| Period of significance | 1847-1926 |
| Architect / builder | Owen G. Warren, architect; Charles C. Elliott and James Gerard (master mason), builders |
| Architectural style | Mid 19th Century: Gothic Revival |
| Criteria |
|
| Areas of significance | Architecture |
| Level of significance | State |
| Status (as stated in the nomination) | Still in religious use as a church; the tower's north windows are filled with wood panels, and the shed is badly deteriorated and partly collapsed. |
| Acreage | 3.1 |
| Coordinates | 41.47043, -74.01772 (NPS GIS) |
What listing means for this property
Religious properties are listed for their architectural or historical significance, not their religious use. Listing is honorary and does not restrict the congregation's use of the building. The federal rehabilitation credit is generally unavailable unless part of the building is income-producing; some state programmes and preservation grants do cover religious buildings. Federal funding or permits trigger Section 106 review.
General information, not legal or tax advice. Rules change; confirm with your State Historic Preservation Office or a qualified adviser.
Sources and further reading
- National Park Service, National Register of Historic Places database (snapshot May 2026), reference 06000566.
- Nomination form (PDF, National Archives) — catalog entry
- Wikipedia article (used for cross-checking only; text not reproduced here)
- Wikidata Q7591951
- This listing as JSON
Last updated October 2026. Found an error? See the editorial policy for how to report it.