New York State Armony
Also known as: Old Newburgh Armory; Bull Market

Why it's listed
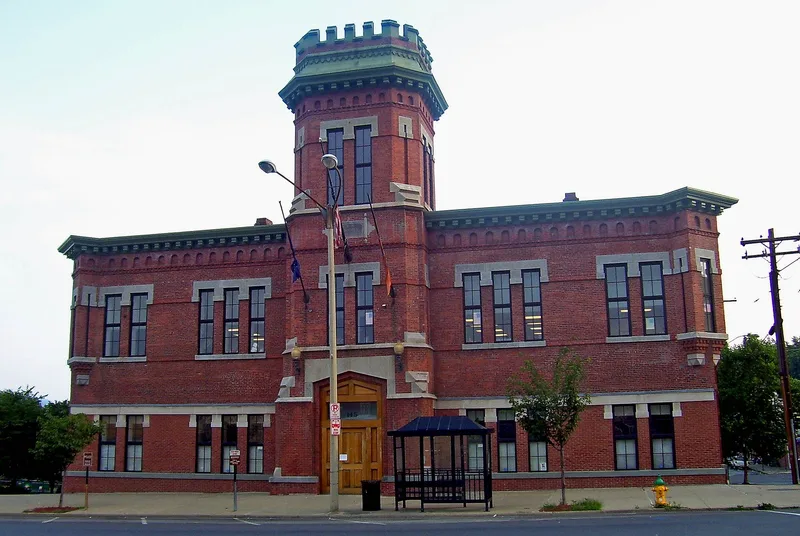
Known locally as the "Bull Market," this brick armory occupies the corner of Broadway and Johnson Street in Newburgh. Built in 1879 by the State of New York and dedicated in June 1880, it has a T-shaped plan: a two-story, five-bay front block with a central crenelated tower, and a large field house extending to the rear. Canted corner projections with crenelated parapets give it a fortress-like look. Architect John A. Wood of Poughkeepsie designed it, and Thomas Dobbin built it. Local National Guard companies used it for over fifty years, until a new armory opened in 1931. It later served as a food market, then a bowling alley and billiards hall, and has stood vacant since 1975. A fire in 1980 damaged it, though its basic structure and features remain largely intact. It is valued as Newburgh's only castellated civic building and as a rare Hudson Valley example of the style.
Significance in brief: The nomination calls it one of Newburgh's outstanding architectural landmarks and the city's only surviving castellated civic building. It is rare in the Hudson Valley and, with Wood's Kingston armory, is the earliest such building in the region. It also represents the state's late nineteenth-century armory program and is a surviving example of Wood's public work.
Machine-generated summary. This summary was generated by a language model from the official nomination document and has not been reviewed line by line by an editor. It may contain errors. Check the source document before relying on any detail. Source: nomination document (PDF) · National Archives catalog entry. NRHP reference 81000411, listed June 18, 1981. Summary generated October 2026 (model claude-sonnet-5-5, prompt v1.0-2026-10-29, confidence high).
Key facts
| Address | Broadway and Johnson St., Newburgh |
|---|---|
| County | Orange County |
| Listed | June 18, 1981 |
| Reference number | 81000411 |
| Resource type | Building |
| Period of significance | 1800-1899 |
| Architect / builder | John A. Wood (architect); Thomas Dobbin (builder) |
| Architectural style | Castellated style |
| Areas of significance | Architecture |
| Level of significance | State |
| Status (as stated in the nomination) | Vacant since 1975 and damaged by fire in November 1980; deteriorated but described as restorable. |
| Acreage | 0.9 |
| Within district | East End Historic District |
| Coordinates | 41.49991, -74.01343 (NPS GIS) |
What listing means for this property
National Register listing is honorary: it recognises significance and does not restrict what a private owner may do without federal money or permits. It unlocks the 20% federal rehabilitation tax credit for income-producing buildings, state credits in many states, and Section 106 review when federal agencies are involved. See what listing means in practice.
Noted as vacant in the nomination. Nomination documents can be decades old; current status may differ. If you are considering buying an empty listed property, read the due-diligence checklist.
General information, not legal or tax advice. Rules change; confirm with your State Historic Preservation Office or a qualified adviser.
Sources and further reading
- National Park Service, National Register of Historic Places database (snapshot May 2026), reference 81000411.
- Nomination form (PDF, National Archives) — catalog entry
- Wikipedia article (used for cross-checking only; text not reproduced here)
- Wikidata Q14707087
- This listing as JSON
Last updated October 2026. Found an error? See the editorial policy for how to report it.