Dutch Reformed Church

Why it's listed
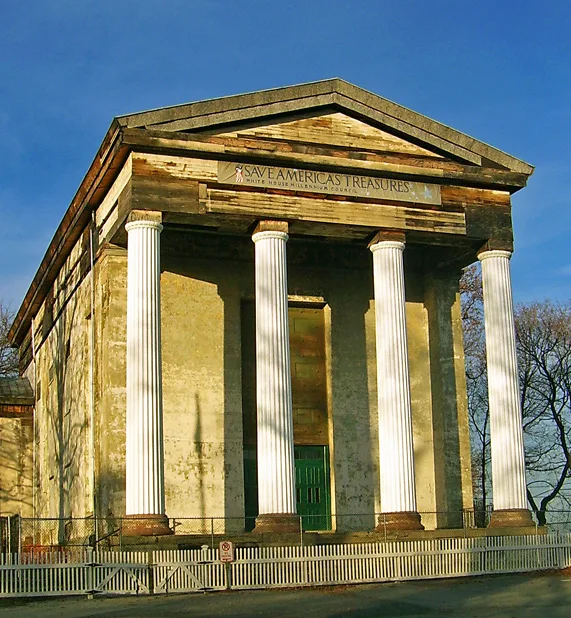
Crowning a hill above the Hudson River in Newburgh, this church at Grand and Third Streets was designed in 1835 by Alexander J. Davis, with Russell Warren supervising construction from 1835 to 1837. Its exterior follows, with some changes, Davis's earlier French Protestant Church in New York City. A full-height portico of four fluted Ionic columns, each 37 feet tall, carries a deep entablature that continues along the sides. A thirty-foot entrance doorway and tall, plain windows reinforce the vertical emphasis. The walls are stuccoed stone on a T-shaped plan, and inside, a segmental-arched ceiling with deep coffers and a gently curved gallery with leaf-and-dart moldings survive. The original high dome and lantern were removed before 1859, and in 1867-1868 the building was extended twenty feet at the rear and low transepts were added. The stucco, first specified as nearly white, is now bluish grey. The building is valued as an exceptionally fine example of Greek Revival design and as a long-standing landmark.
Significance in brief: The nomination presents it as the work of two leading Greek Revival architects, Alexander J. Davis (designer) and Russell Warren (general superintendent of construction). It is described as an exceptionally fine example of its style, with a four-column Ionic portico and an unusual coffered ceiling. Its hilltop site above the Hudson made it a dominant landmark of the Newburgh skyline.
Machine-generated summary. This summary was generated by a language model from the official nomination document and has not been reviewed line by line by an editor. It may contain errors. Check the source document before relying on any detail. Source: nomination document (PDF) · National Archives catalog entry. NRHP reference 70000425, listed December 18, 1970. Summary generated October 2026 (model claude-sonnet-5-5, prompt v1.0-2026-10-29, confidence high).
Key facts
| Address | 132 Grand St., Newburgh |
|---|---|
| County | Orange County |
| Listed | December 18, 1970 |
| Reference number | 70000425 |
| Resource type | Building |
| Period of significance | 1835-37 |
| Architect / builder | Alexander J. Davis (designer, 1835); Russell Warren (general superintendent of construction, 1835-1837); George E. Harney (architect of 1867-1868 extension) |
| Architectural style | Greek Revival |
| Areas of significance | Architecture |
| Level of significance | National |
| National Historic Landmark | Yes, designated August 7, 2001 |
| Status (as stated in the nomination) | Condition listed as good and altered; stated to be largely intact. Present use is religious. |
| Acreage | 9 |
| Within district | East End Historic District |
| Coordinates | 41.50437, -74.00881 (NPS GIS) |
What listing means for this property
Religious properties are listed for their architectural or historical significance, not their religious use. Listing is honorary and does not restrict the congregation's use of the building. The federal rehabilitation credit is generally unavailable unless part of the building is income-producing; some state programmes and preservation grants do cover religious buildings. Federal funding or permits trigger Section 106 review.
General information, not legal or tax advice. Rules change; confirm with your State Historic Preservation Office or a qualified adviser.
Sources and further reading
- National Park Service, National Register of Historic Places database (snapshot May 2026), reference 70000425.
- Nomination form (PDF, National Archives) — catalog entry
- Wikipedia article (used for cross-checking only; text not reproduced here)
- Wikidata Q5317369
- This listing as JSON
Last updated October 2026. Found an error? See the editorial policy for how to report it.