Peachcroft
Also known as: James Wilson Brown House

Why it's listed
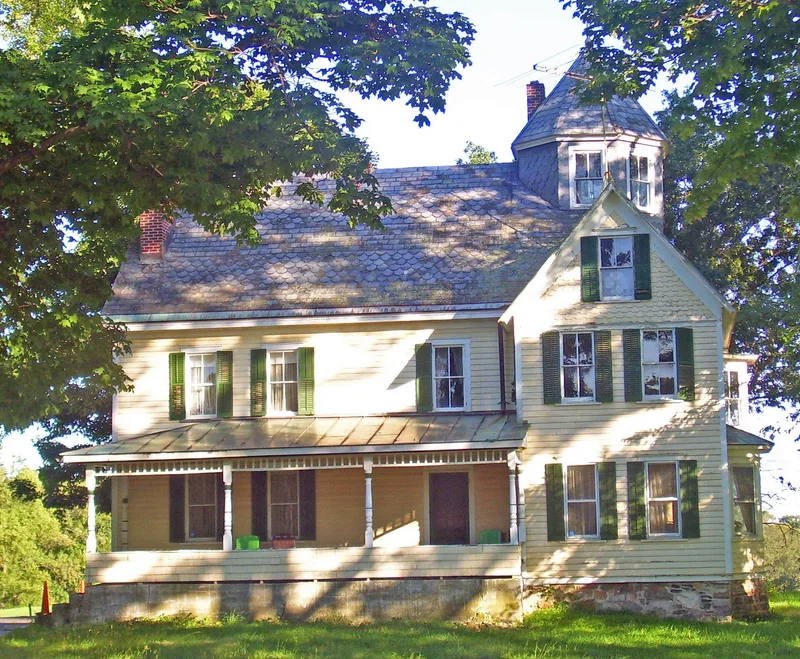
Peachcroft is a 97.9-acre farmstead on River Road in the northern part of Montgomery, Orange County, New York, along the Wallkill River. Its farmhouse was built around 1800 as a two-and-a-half-story, three-bay frame house and was remodeled in 1893 by local builder Chauncey Brooks, who replaced the kitchen wing with a large wing topped by an octagonal cupola and added porches and a slate roof. Federal-era features survive inside, including a parlor mantel with small keystone arches and a cherry staircase. The property takes its name from the peaches that Jonathan Mills Hawkins grew here after receiving the farm as a wedding gift. A barn, a garage-turned-shed and a chicken coop also contribute. The property was listed for architecture, as an intact example of Federal and Victorian rural building and of how a working farmstead changed from the early nineteenth century into the early twentieth century.
Significance in brief: The farmhouse is argued to be a distinctive, intact example of Federal and Victorian rural residential architecture in Montgomery. It shows how local building moved from eighteenth-century stone and frame farmhouses to more standardized nineteenth-century styles. The surviving barn, shed and chicken coop illustrate the progression of a working farm and the town's rural agrarian development.
Machine-generated summary. This summary was generated by a language model from the official nomination document and has not been reviewed line by line by an editor. It may contain errors. Check the source document before relying on any detail. Source: nomination document (PDF) · National Archives catalog entry. NRHP reference 95000211, listed March 10, 1995. Summary generated October 2026 (model claude-sonnet-5-5, prompt v1.0-2026-10-29, confidence high).
Key facts
| Address | River Rd., Montgomery |
|---|---|
| County | Orange County |
| Listed | March 10, 1995 |
| Reference number | 95000211 |
| Resource type | Building |
| Period of significance | ca. 1800, 1893-1910 |
| Architect / builder | Chauncey Brooks, local builder from the village of Montgomery (1893 remodeling) |
| Architectural style | Early Republic/Federal; Late Victorian/Queen Anne |
| Criteria |
|
| Areas of significance | Architecture |
| Level of significance | Local |
| Status (as stated in the nomination) | Historic and current function is a single dwelling with agricultural outbuildings; the form describes the property as retaining a high degree of integrity. |
| Acreage | 97.9 |
| Coordinates | 41.54048, -74.21354 (NPS GIS) |
What listing means for this property
National Register listing is honorary: it recognises significance and does not restrict what a private owner may do without federal money or permits. It unlocks the 20% federal rehabilitation tax credit for income-producing buildings, state credits in many states, and Section 106 review when federal agencies are involved. See what listing means in practice.
General information, not legal or tax advice. Rules change; confirm with your State Historic Preservation Office or a qualified adviser.
Sources and further reading
- National Park Service, National Register of Historic Places database (snapshot May 2026), reference 95000211.
- Nomination form (PDF, National Archives) — catalog entry
- Wikipedia article (used for cross-checking only; text not reproduced here)
- Wikidata Q7157672
- This listing as JSON
Last updated October 2026. Found an error? See the editorial policy for how to report it.