Dickerson, Abraham, Farmhouse

Why it's listed
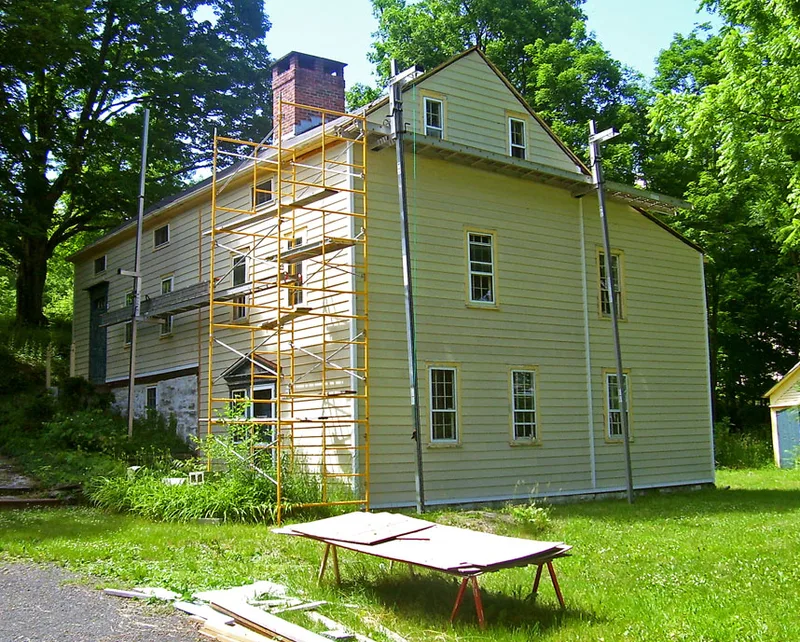
Set on a 2.55 acre site in northwest Montgomery, this farmhouse was begun about 1790 as a one and one-half story, three-bay frame house with a side-hall plan, built into a hillside. Later owners doubled its length about 1830 with a Greek Revival addition and added a saltbox lean-to about 1850, without remodeling the older rooms. As a result, original fireplaces, bake ovens, moldings, doors, hardware and most window sash survive. The house went without modern plumbing, central heat, electricity or telephone until the late 1970s, when it was restored after a long period of vacancy. Also on the property are a nineteenth century woodshed/privy and the stone ruins of a smokehouse, corncrib, cider mill and barn. The house was listed for its architecture: it shows how Federal and Greek Revival styles were absorbed into local building tradition, and it is a rare unaltered survivor of its type in the town.
Significance in brief: The nomination argues the house is an unusually intact example of Federal and Greek Revival residential architecture adapted to the local vernacular. Nearly all of its 1790s, 1830s and 1850s fabric survives, recording the evolution of local building practice. The surviving rural setting and farm ruins help show the town's development as an agrarian community.
Machine-generated summary. This summary was generated by a language model from the official nomination document and has not been reviewed line by line by an editor. It may contain errors. Check the source document before relying on any detail. Source: nomination document (PDF) · National Archives catalog entry. NRHP reference 95001286, listed November 3, 1995. Summary generated October 2026 (model claude-sonnet-5-5, prompt v1.0-2026-10-29, confidence high).
Key facts
| Address | 171 W. Searsville Rd., Montgomery |
|---|---|
| County | Orange County |
| Listed | November 3, 1995 |
| Reference number | 95001286 |
| Resource type | Building |
| Period of significance | ca.1790 - ca.1850 |
| Architectural style | Early Republic/Federal; Mid-19th Century/Greek Revival |
| Criteria |
|
| Areas of significance | Architecture |
| Level of significance | Local |
| Status (as stated in the nomination) | Restored in the late 1970s after standing closed and unoccupied for about twenty years; currently in use as a single dwelling. |
| Acreage | 3 |
| Coordinates | 41.57273, -74.25266 (NPS GIS) |
What listing means for this property
National Register listing is honorary: it recognises significance and does not restrict what a private owner may do without federal money or permits. It unlocks the 20% federal rehabilitation tax credit for income-producing buildings, state credits in many states, and Section 106 review when federal agencies are involved. See what listing means in practice.
General information, not legal or tax advice. Rules change; confirm with your State Historic Preservation Office or a qualified adviser.
Sources and further reading
- National Park Service, National Register of Historic Places database (snapshot May 2026), reference 95001286.
- Nomination form (PDF, National Archives) — catalog entry
- Wikipedia article (used for cross-checking only; text not reproduced here)
- Wikidata Q4668833
- This listing as JSON
Last updated October 2026. Found an error? See the editorial policy for how to report it.