Bodine Farmhouse
Also known as: Bodine--Terbell House

Why it's listed
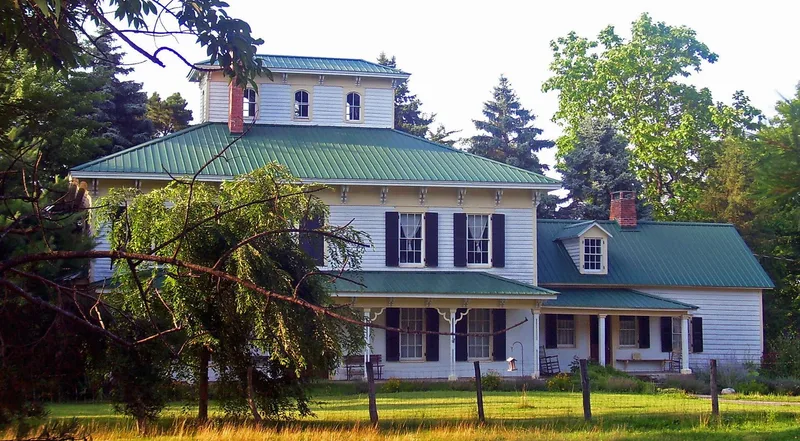
Overlooking the Wallkill River just north of the Village of Walden, this farmhouse began as a modest one-and-one-half-story timber-frame dwelling with a kitchen wing, thought to date to about 1769 and believed to have been built by Peter Bodine. The frame follows traditional Dutch practice, with hewn, pegged H-shaped bents. Around 1860, during the ownership of Hiley Bodine Terbell and her husband Josephus Terbell, the house was widened and raised to two full stories. It gained a hipped roof, a cupola, paired scrolled brackets, a verandah and a center-hall plan. Wide eighteenth-century floorboards and the kitchen wing's brick hearth survive inside. The property is significant for its connection to the Bodine family, among the earliest settlers of the Walden-Montgomery area, and as one of the earliest surviving frame houses in the vicinity. It also illustrates how mid-nineteenth-century fashion led owners to remake older dwellings in the Italianate style.
Significance in brief: The nomination argues the house is historically significant for its link to the Bodine family, early settlers of the Walden-Montgomery area, and one of the earliest surviving frame dwellings nearby. It is also architecturally significant as a vernacular Italianate updating of an earlier farm dwelling.
Machine-generated summary. This summary was generated by a language model from the official nomination document and has not been reviewed line by line by an editor. It may contain errors. Check the source document before relying on any detail. Source: nomination document (PDF) · National Archives catalog entry. NRHP reference 06000334, listed May 3, 2006. Summary generated October 2026 (model claude-sonnet-5-5, prompt v1.0-2026-10-29, confidence medium).
Key facts
| Address | 50 Wallkill Rd., Walden (Town of Montgomery) |
|---|---|
| County | Orange County |
| Listed | May 3, 2006 |
| Reference number | 06000334 |
| Resource type | Building |
| Period of significance | c. 1769-c. 1860 |
| Architect / builder | Peter Bodine is believed to have erected the original core; no architect is named. |
| Architectural style | Late Victorian: Italianate |
| Criteria |
|
| Areas of significance | Architecture, Exploration/Settlement |
| Level of significance | Local |
| Status (as stated in the nomination) | Used as a single dwelling; the form says the current owners carried out an extensive restoration of a house that had suffered deferred maintenance. A modern restaurant-bar and a shed stand on the parcel as noncontributing resources. |
| Acreage | 9.7 |
| Coordinates | 41.57373, -74.19730 (NPS GIS) |
What listing means for this property
National Register listing is honorary: it recognises significance and does not restrict what a private owner may do without federal money or permits. It unlocks the 20% federal rehabilitation tax credit for income-producing buildings, state credits in many states, and Section 106 review when federal agencies are involved. See what listing means in practice.
General information, not legal or tax advice. Rules change; confirm with your State Historic Preservation Office or a qualified adviser.
Sources and further reading
- National Park Service, National Register of Historic Places database (snapshot May 2026), reference 06000334.
- Nomination form (PDF, National Archives) — catalog entry
- Wikipedia article (used for cross-checking only; text not reproduced here)
- Wikidata Q4936622
- This listing as JSON
Last updated October 2026. Found an error? See the editorial policy for how to report it.