St. Andrew's Episcopal Church & Rectory

Why it's listed
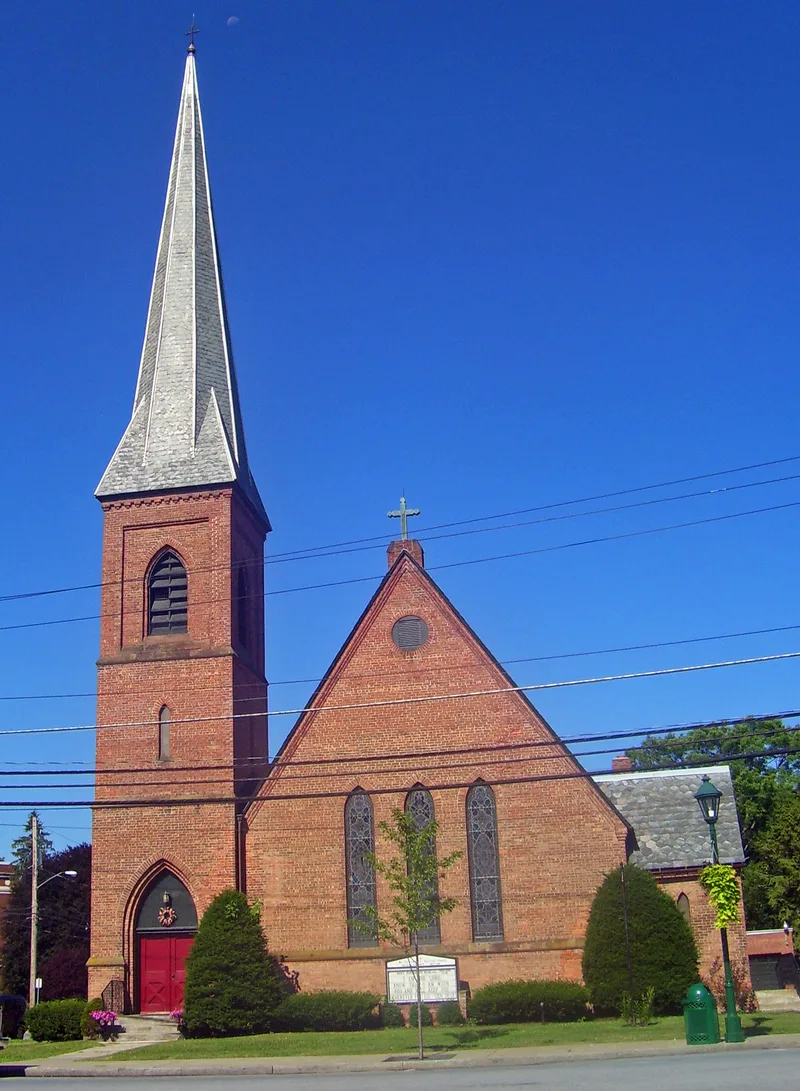
Standing on a corner at Walnut and Orchard streets in the Village of Walden, this church and rectory complex combines a brick Gothic Revival church built in 1871 with a brick rectory added in 1872. Charles Babcock, who had worked in Richard Upjohn's office and married Upjohn's daughter, designed the church. He later became the first professor of architecture at Cornell University. The building shows the influence of the Ecclesiological movement in its restrained brick and brownstone exterior, lancet windows and offset bell tower with broached spire. Inside, the worship space remains largely intact, with exposed hammer-beam trusses, wood furnishings and stained glass that includes windows from the J. & R. Lamb studios. A chapel was added in 1884 and later linked to the church by a hyphen. The rectory is a modest Italianate design with a Craftsman-style porch added around 1915. Together the buildings are valued as a notable example of mid-19th-century Episcopal church architecture and as a visual landmark near the village's civic center.
Significance in brief: The church is argued to be an important 19th-century ecclesiastical building that reflects the Ecclesiological phase of the Gothic Revival in its form, materials and interior. It was designed by Charles Babcock, son-in-law of Richard Upjohn, a former partner in R. Upjohn & Company and later the first professor of architecture at Cornell University. The rectory adds a modest Italianate companion to the complex.
Machine-generated summary. This summary was generated by a language model from the official nomination document and has not been reviewed line by line by an editor. It may contain errors. Check the source document before relying on any detail. Source: nomination document (PDF) · National Archives catalog entry. NRHP reference 08000513, listed June 13, 2008. Summary generated October 2026 (model claude-sonnet-5-5, prompt v1.0-2026-10-29, confidence medium).
Key facts
| Address | 13 & 15 Walnut St., Walden |
|---|---|
| County | Orange County |
| Listed | June 13, 2008 |
| Reference number | 08000513 |
| Resource type | Building |
| Period of significance | c. 1871-c. 1939 |
| Architect / builder | Babcock, Charles (architect); Brown & McMeekin (masons); Crawford, Charles (carpenter); Riley, Thomas (roofer) |
| Architectural style | Mid-19th Century: Gothic Revival; Late Victorian: Italianate |
| Criteria |
|
| Areas of significance | Architecture |
| Level of significance | Local |
| Status (as stated in the nomination) | Both the church and the rectory remain in their historic religious and domestic uses. |
| Acreage | 1 |
| Coordinates | 41.56208, -74.18994 (NPS GIS) |
What listing means for this property
Religious properties are listed for their architectural or historical significance, not their religious use. Listing is honorary and does not restrict the congregation's use of the building. The federal rehabilitation credit is generally unavailable unless part of the building is income-producing; some state programmes and preservation grants do cover religious buildings. Federal funding or permits trigger Section 106 review.
General information, not legal or tax advice. Rules change; confirm with your State Historic Preservation Office or a qualified adviser.
Sources and further reading
- National Park Service, National Register of Historic Places database (snapshot May 2026), reference 08000513.
- Nomination form (PDF, National Archives) — catalog entry
- Wikipedia article (used for cross-checking only; text not reproduced here)
- Wikidata Q7586868
- This listing as JSON
Last updated October 2026. Found an error? See the editorial policy for how to report it.