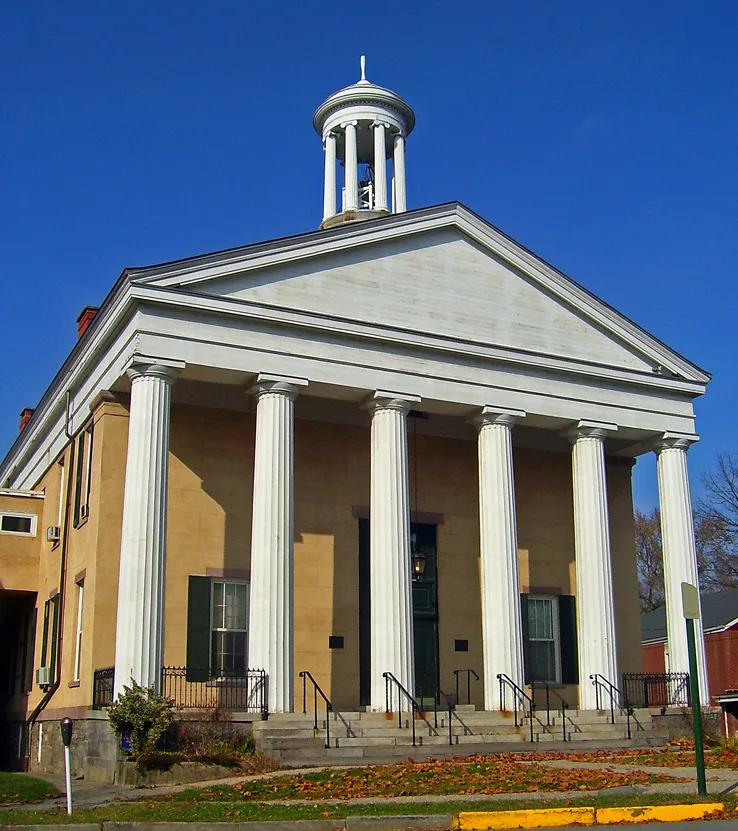
1841 Goshen Courthouse

Why it's listed
Standing at the head of Main Street in Goshen, this county courthouse combines two buildings from different eras. The original, completed in 1841 to plans by architect Thornton Niven, is a two-story brick Greek Revival structure finished in stucco scored to resemble stone. It has a pedimented gable roof, a six-column Doric portico and a circular cupola with Ionic columns holding a bell. Beside it is a square Victorian brick building from 1874, decorated with pilasters, arched openings and moulded brickwork. The courthouse was built as the New York and Erie Railroad began operating in Goshen, and its orientation was turned so it would face the new westward extension of Main Street. Its design influenced several of the community's finer homes. Niven also designed a similar courthouse in Newburgh, and the two are among the few surviving examples of his work. Both Goshen buildings remain in use as county offices.
Significance in brief: The courthouse is a fine example of Greek Revival style applied to a public building and a surviving work of architect Thornton Niven. It was built during the railroad-inspired boom that began in 1841 and influenced the design of many of the village's finer homes. The 1874 Victorian addition is also noted for its balance with the original building.
Machine-generated summary. This summary was generated by a language model from the official nomination document and has not been reviewed line by line by an editor. It may contain errors. Check the source document before relying on any detail. Source: nomination document (PDF) · National Archives catalog entry. NRHP reference 75001219, listed March 4, 1975. Summary generated October 2026 (model claude-sonnet-5-5, prompt v1.0-2026-10-29, confidence high).
Key facts
| Address | 101 Main St., Goshen |
|---|---|
| County | Orange County |
| Listed | March 4, 1975 |
| Reference number | 75001219 |
| Resource type | Building |
| Period of significance | 1841 and 1874 (19th century) |
| Architect / builder | Thornton Niven (architect); Luther Harris (superintendent of the Goshen project) |
| Architectural style | Greek Revival, with a Victorian (1874) addition |
| Areas of significance | Politics/Government, Architecture |
| Level of significance | State |
| Status (as stated in the nomination) | Listed in good condition, altered, on its original site; the courthouse and the 1874 building remain in use as county offices supplementing the new government plaza. |
| Acreage | 1 |
| Within district | Church Park Historic District |
| Coordinates | 41.40287, -74.32188 (NPS GIS) |
What listing means for this property
For a publicly owned building or structure, listing mainly matters when federal funds, permits or licences are involved: projects then go through Section 106 review so effects on the property are considered. Listing also strengthens applications for preservation grants and, for leased income-producing uses, can enable the federal rehabilitation tax credit.
General information, not legal or tax advice. Rules change; confirm with your State Historic Preservation Office or a qualified adviser.
Sources and further reading
- National Park Service, National Register of Historic Places database (snapshot May 2026), reference 75001219.
- Nomination form (PDF, National Archives) — catalog entry
- Wikipedia article (used for cross-checking only; text not reproduced here)
- Wikidata Q201780
- This listing as JSON
Last updated October 2026. Found an error? See the editorial policy for how to report it.