Olivet Chapel
Also known as: Goshen Presbyterian Mission; St. John's African United Methodist Protestant Church

Why it's listed
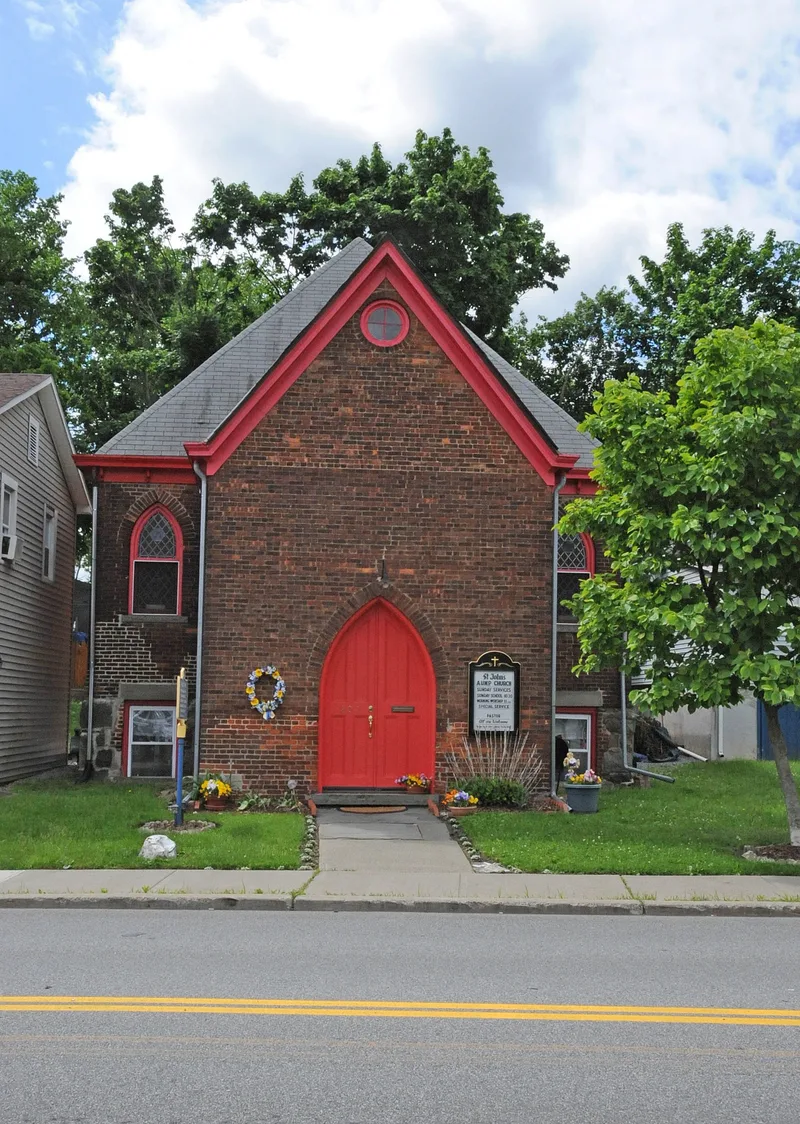
Olivet Chapel is a small brick church on West Main Street in Goshen, New York, built around 1910 by the First Presbyterian Church as a mission to the village's African American residents. It replaced a frame chapel, put up about 1903, that burned in 1909 when fire spread from a nearby lumber yard. The load-bearing brick building sits on a rough-cut bluestone foundation and combines a hipped-roof main block with a gabled entrance block. Gothic arched windows and red-painted wood cornices give it a modest Late Victorian character. Inside, the worship space still has plaster walls, beaded-board wainscot and ceiling, and curved oak-ended pews. The chapel served as a Presbyterian mission until about 1950. In 1965 St. John's African Union Methodist Protestant Church acquired it and still worships there. A marker outside honors painter Horace Pippin, a church member. The chapel was listed for its architecture and its role in the village's social history.
Significance in brief: The chapel was built by Goshen's First Presbyterian Church as a mission to the village's African American community, replacing a frame chapel destroyed by fire in 1909. It is considered a modest but notable example of early 20th century church design. It is also tied to local social history, because since 1965 it has housed St. John's African Union Methodist Protestant Church, whose members included painter Horace Pippin.
Machine-generated summary. This summary was generated by a language model from the official nomination document and has not been reviewed line by line by an editor. It may contain errors. Check the source document before relying on any detail. Source: nomination document (PDF) · National Archives catalog entry. NRHP reference 10000336, listed June 9, 2010. Summary generated October 2026 (model claude-sonnet-5-5, prompt v1.0-2026-10-29, confidence medium).
Key facts
| Address | 201 W Main St, Goshen |
|---|---|
| County | Orange County |
| Listed | June 9, 2010 |
| Reference number | 10000336 |
| Resource type | Building |
| Period of significance | c. 1910-c. 1950 |
| Architectural style | Late Victorian: Gothic |
| Criteria |
|
| Areas of significance | Architecture, Social History |
| Level of significance | Local |
| Status (as stated in the nomination) | Still in religious use by St. John's African Union Methodist Protestant Church, which acquired it in 1965; the building retains its original footprint and a high degree of interior integrity. |
| Acreage | 0.9 |
| Coordinates | 41.40325, -74.32761 (NPS GIS) |
What listing means for this property
Religious properties are listed for their architectural or historical significance, not their religious use. Listing is honorary and does not restrict the congregation's use of the building. The federal rehabilitation credit is generally unavailable unless part of the building is income-producing; some state programmes and preservation grants do cover religious buildings. Federal funding or permits trigger Section 106 review.
General information, not legal or tax advice. Rules change; confirm with your State Historic Preservation Office or a qualified adviser.
Sources and further reading
- National Park Service, National Register of Historic Places database (snapshot May 2026), reference 10000336.
- Nomination form (PDF, National Archives) — catalog entry
- Wikipedia article (used for cross-checking only; text not reproduced here)
- Wikidata Q7087995
- This listing as JSON
Last updated October 2026. Found an error? See the editorial policy for how to report it.