Church Park Historic District (Boundary Increase)

Why it's listed
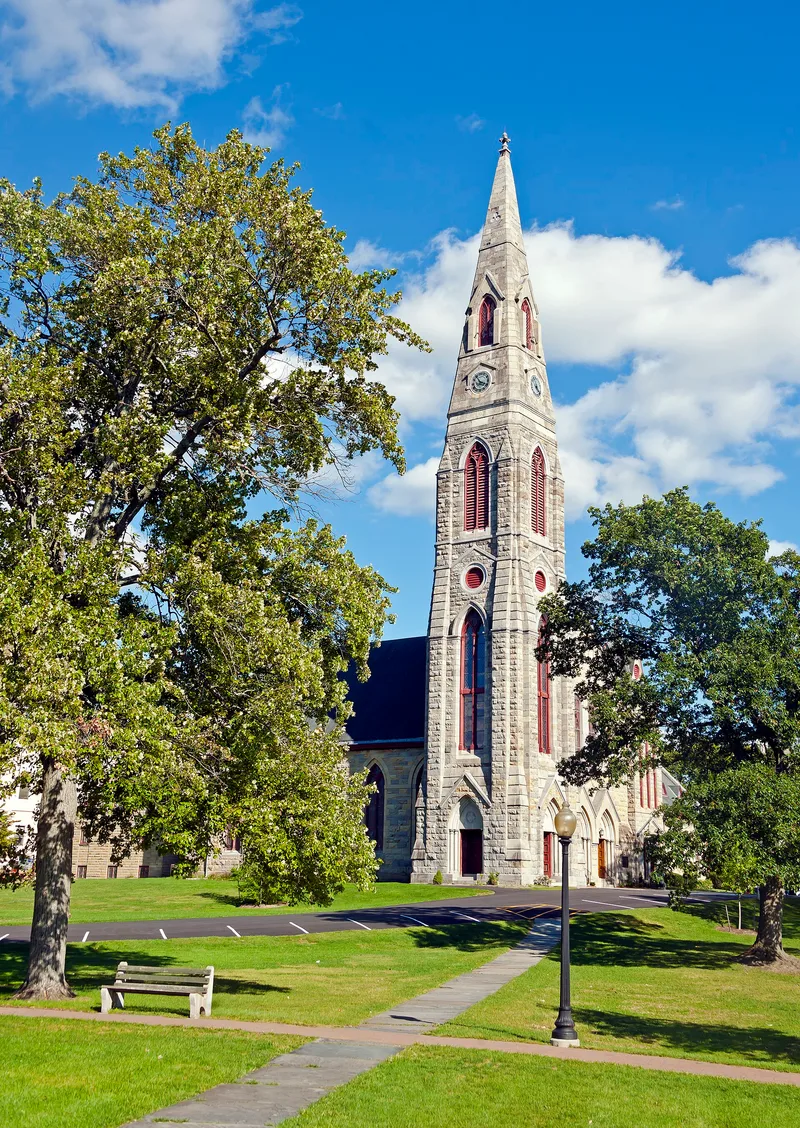
This boundary increase extends an existing historic district in the Village of Goshen, New York, taking in tree-lined streets southeast of the village center. Large freestanding houses sit on landscaped lots with consistent setbacks along South Street, Green Street and South Church Street. The area holds 48 contributing buildings and a church cemetery, with examples ranging from the c. 1804 Federal-style John Hurtin House to Greek Revival temple-fronted residences, Gothic Revival and Italian villa houses influenced by Andrew Jackson Downing, Queen Anne and Shingle Style homes, and Arts and Crafts houses of the early twentieth century. The Alexander Wright House, built in 1853, was designed by Calvert Vaux. Most buildings predate 1875 and reflect Goshen's growth as the Orange County government center and a stop on the New York and Erie Railroad. Prominent local families, including Wisner and Grier, chose to live here, and the scale and detail of the houses show their standing. The grouping was recognized for its architectural quality and cohesion.
Significance in brief: The nomination argues significance under Criterion C as an excellent, cohesive grouping of residential architecture spanning the nineteenth century, from Federal and Greek Revival through Picturesque and Late Victorian styles. The area reflects Goshen's prosperity as a county government center and railroad stop, and was home to prominent citizens. It also includes a house designed by Calvert Vaux.
Machine-generated summary. This summary was generated by a language model from the official nomination document and has not been reviewed line by line by an editor. It may contain errors. Check the source document before relying on any detail. Source: nomination document (PDF) · National Archives catalog entry. NRHP reference 04000991, listed September 15, 2004. Summary generated October 2026 (model claude-sonnet-5-5, prompt v1.0-2026-10-29, confidence medium).
Key facts
| Address | South St., Green St., South Church St., Kelsey Ln., Goshen |
|---|---|
| County | Orange County |
| Listed | September 15, 2004 |
| Reference number | 04000991 |
| Resource type | District |
| Architect / builder | Calvert Vaux (Alexander Wright House, 1853); George Grier (built a house for his son); Thornton M. Niven (attributed to a similar building nearby); otherwise mostly local tradesmen |
| Architectural style | Federal, Greek Revival, Gothic Revival, Italianate/Bracketed, Italian Villa, Second Empire, Queen Anne, Shingle Style, Arts and Crafts |
| Criteria |
|
| Areas of significance | Architecture |
| Level of significance | Local |
| Status (as stated in the nomination) | Houses and a cemetery remain in their historic residential and funerary uses; 3 buildings are non-contributing. |
| Acreage | 42 |
| Coordinates | 41.39780, -74.31868 (NPS GIS) |
What listing means for this property
This is a historic district. Buildings within its boundary are either contributing (they add to the district's significance) or non-contributing. Owners of contributing income-producing buildings can claim the 20% federal rehabilitation tax credit; homeowners should look at state credits. National Register districts impose no design review by themselves; a local historic district ordinance, if one exists, does (the difference explained).
General information, not legal or tax advice. Rules change; confirm with your State Historic Preservation Office or a qualified adviser.
Sources and further reading
- National Park Service, National Register of Historic Places database (snapshot May 2026), reference 04000991.
- Nomination form (PDF, National Archives) — catalog entry
- Wikipedia article (used for cross-checking only; text not reproduced here)
- Wikidata Q5116658
- This listing as JSON
Last updated October 2026. Found an error? See the editorial policy for how to report it.