Nester House
Also known as: Geneva-on-the-Lake

Approximate location: the National Park Service places this pin arbitrarily within the property, not at a surveyed point (stated accuracy ±12 m).
Why it's listed
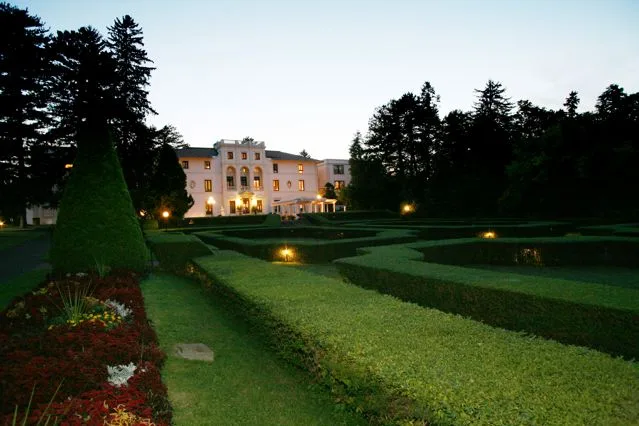
Perched on a bluff above Seneca Lake south of Geneva, this three-story stucco villa was completed in 1911 for Minnie Matthews Nester and her son Byron, after the death of Samuel K. Nester, founder of the Geneva Malt House. Architects Albro and Lindeberg, both trained in the offices of McKim, Mead and White, modeled the design on the Villa Lancellotti in Frascati, Italy, though only the garden facade closely follows it. The east front features a central pavilion with an arcaded loggia, while the west side has a porte-cochère with Ionic columns. Interior marble mantelpieces, terrazzo floors and coffered ceilings survive. Rochester landscape architects Pitkin and Weinrichter laid out the axial formal gardens leading toward the lake. Capuchin priests ran a seminary here from 1949 to 1973 and added the two flanking wings, which are not considered historic. The property was later converted to apartments. The nomination calls the pairing of villa, garden and lakeside setting unique on Seneca Lake.
Significance in brief: The nomination argues the house is architecturally significant as the work of Lewis Colt Albro and Harrie T. Lindeberg, early twentieth century architects of country residences trained under McKim, Mead and White. Its design adapts the sixteenth-century Villa Lancellotti at Frascati, Italy. The combination of Renaissance villa, formal garden and lakeside setting is described as unique on Seneca Lake.
Machine-generated summary. This summary was generated by a language model from the official nomination document and has not been reviewed line by line by an editor. It may contain errors. Check the source document before relying on any detail. Source: nomination document (PDF) · National Archives catalog entry. NRHP reference 84002873, listed April 9, 1984. Summary generated October 2026 (model claude-sonnet-5-5, prompt v1.0-2026-10-29, confidence high).
Key facts
| Address | 1001 Lochland Rd., Geneva |
|---|---|
| County | Ontario County |
| Listed | April 9, 1984 |
| Reference number | 84002873 |
| Resource type | Building |
| Period of significance | 1911 |
| Architect / builder | Albro and Lindeberg (Lewis Colt Albro and Harrie T. Lindeberg); gardens by Pitkin and Weinrichter of Rochester |
| Architectural style | Italian Renaissance villa |
| Areas of significance | Architecture |
| Level of significance | Local |
| Status (as stated in the nomination) | Converted to 30 apartment units, with the former garage made into four townhouses; condition listed as excellent and altered. |
| Acreage | 2.5 |
| Coordinates | 42.84877, -76.97970 (NPS GIS) |
What listing means for this property
National Register listing is honorary for a privately owned home: it does not by itself restrict what an owner may do with their own money, and it does not require public access. Restrictions come from local landmark or historic-district ordinances, which are separate (how they differ).
Owner-occupied houses are not eligible for the 20% federal rehabilitation tax credit, which applies to income-producing buildings, but many states offer credits for homeowners. Listing also opens the door to preservation easements and to buying a plaque. Start with what listing means for homeowners, renovating a listed house and selling one.
General information, not legal or tax advice. Rules change; confirm with your State Historic Preservation Office or a qualified adviser.
Sources and further reading
- National Park Service, National Register of Historic Places database (snapshot May 2026), reference 84002873.
- Nomination form (PDF, National Archives) — catalog entry
- Wikipedia article (used for cross-checking only; text not reproduced here)
- Wikidata Q6997857
- This listing as JSON
Last updated October 2026. Found an error? See the editorial policy for how to report it.