Smith's Opera House

Why it's listed
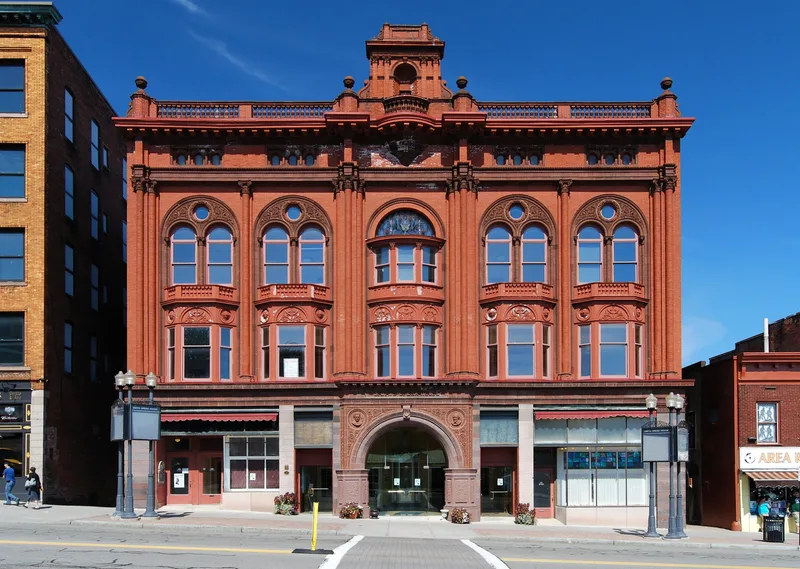
Geneva's largest theater, at 82 Seneca Street, began as Smith Opera House in 1894. William Smith, a nurseryman, banker and philanthropist, financed it after a fire destroyed the earlier Linden Hall opera house. The building combined a theater with a commercial block holding a post office, shops, offices and a lecture room. Its five-bay brick and stone facade, designed by Elmira architects Pierce & Bickford, uses Renaissance details, terra-cotta ornament and a lively roofline with a balustrade and frontispiece. Schine Enterprises bought the building in 1927 and had it remodeled from 1929 to 1931 by Victor A. Rigament, adding a Baroque interior and seating for 1,484. It then operated mainly as a movie house while hosting concerts, graduations, wartime bond rallies and church services. After closing in 1977, local citizens worked to keep it open as a performing arts center.
Significance in brief: It has served as Geneva's main center of cultural activity from its 1894 construction onward, first as an opera house and then as a movie and community theater. It is also an important example of late nineteenth century architecture with a largely unaltered Renaissance-inspired facade by the firm Pierce & Bickford, and it is tied to the philanthropist William Smith.
Machine-generated summary. This summary was generated by a language model from the official nomination document and has not been reviewed line by line by an editor. It may contain errors. Check the source document before relying on any detail. Source: nomination document (PDF) · National Archives catalog entry. NRHP reference 02001454, listed October 10, 1979. Summary generated October 2026 (model claude-sonnet-5-5, prompt v1.0-2026-10-29, confidence high).
Key facts
| Address | 82 Seneca St., Geneva |
|---|---|
| County | Ontario County |
| Listed | October 10, 1979 |
| Reference number | 02001454 |
| Resource type | Building |
| Period of significance | 1800-1899 |
| Architect / builder | 1894: Pierce and Bickford (facade; Leon Lampert and Sons of Rochester for the auditorium); 1929-31 interior: Victor A. Rigament |
| Architectural style | Renaissance-inspired facade details; Baroque interior motif from the 1929-31 renovation |
| Status (as stated in the nomination) | The theater closed in November 1977; a citizens' group working through Geneva Concerts, Inc. took an option to buy it and was keeping it running with concerts, plays, movies and community events. |
| Within district | Geneva Downtown Commercial Historic District |
| Coordinates | 42.86674, -76.98399 (NPS GIS) |
What listing means for this property
National Register listing is honorary for a privately owned home: it does not by itself restrict what an owner may do with their own money, and it does not require public access. Restrictions come from local landmark or historic-district ordinances, which are separate (how they differ).
Owner-occupied houses are not eligible for the 20% federal rehabilitation tax credit, which applies to income-producing buildings, but many states offer credits for homeowners. Listing also opens the door to preservation easements and to buying a plaque. Start with what listing means for homeowners, renovating a listed house and selling one.
General information, not legal or tax advice. Rules change; confirm with your State Historic Preservation Office or a qualified adviser.
Sources and further reading
- National Park Service, National Register of Historic Places database (snapshot May 2026), reference 02001454.
- Nomination form (PDF, National Archives) — catalog entry
- Wikipedia article (used for cross-checking only; text not reproduced here)
- Wikidata Q7544868
- This listing as JSON
Last updated October 2026. Found an error? See the editorial policy for how to report it.