Farmers and Merchants Bank
Also known as: Geneva Savings Bank

Why it's listed
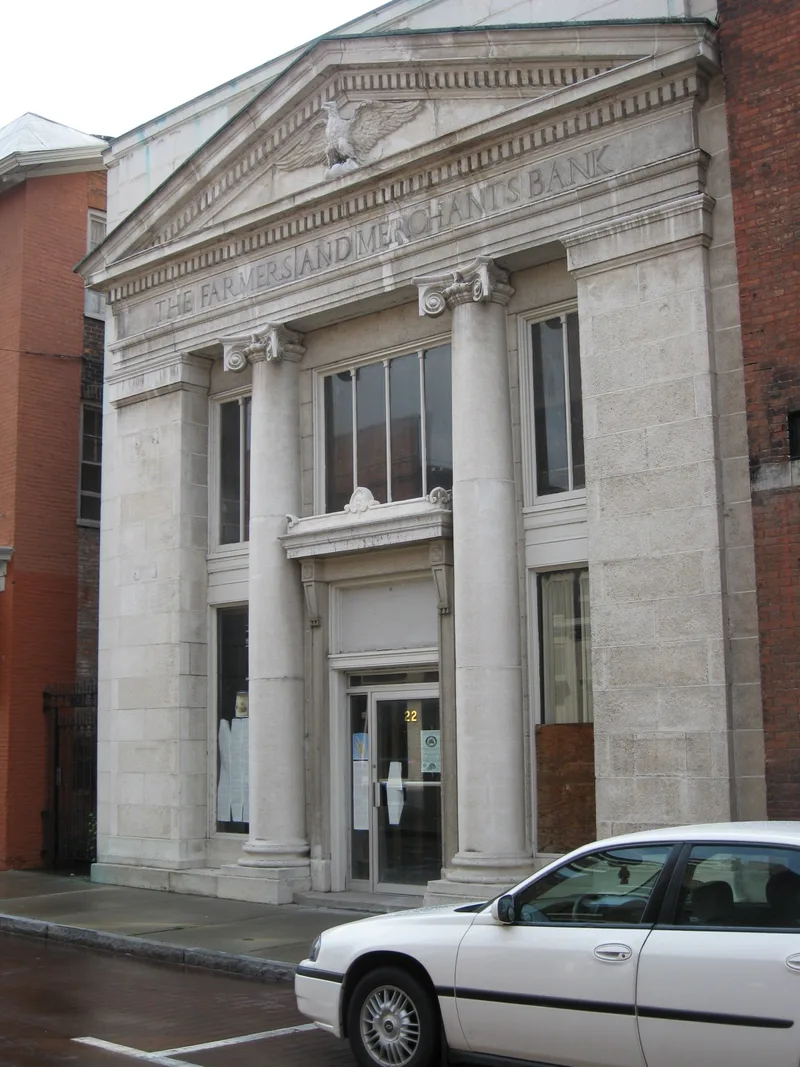
Built around 1914-1915 on Linden Street in downtown Geneva, this former bank occupies nearly all of a 30-by-60-foot lot. Its brick body is fronted by a white cast-stone facade modeled on ancient Greek temples, with two massive Ionic columns set within a pedimented portico, a denticulated cornice, and a large high-relief eagle in the tympanum. A tall parapet makes the building read as three stories, matching neighboring rooflines. The bank began as the private Mellon Bank in 1910, was acquired by the Farmers and Merchants Bank around 1914, and merged with the Geneva Savings Bank in 1922. It operated until the 1960s, when the bank moved to a new building on Seneca Street. Little of the interior survives, though the vaults, vault doors and original staircase remain. The building is significant as a well-preserved example of early twentieth century commercial architecture and as the only surviving historic bank building from Geneva's several banks, the others having been lost to 1960s urban renewal.
Significance in brief: It is significant under Criterion C as an intact, representative example of early twentieth century commercial architecture in Geneva. Its cast-stone facade carries a full range of Neoclassical features drawn from ancient Greek architecture, meant to convey integrity and reliability. It is the only surviving building of the banks that once operated in Geneva, since three others were lost to 1960s urban renewal.
Machine-generated summary. This summary was generated by a language model from the official nomination document and has not been reviewed line by line by an editor. It may contain errors. Check the source document before relying on any detail. Source: nomination document (PDF) · National Archives catalog entry. NRHP reference 08000102, listed February 28, 2008. Summary generated October 2026 (model claude-sonnet-5-5, prompt v1.0-2026-10-29, confidence high).
Key facts
| Address | 24-26 Linden St., Geneva |
|---|---|
| County | Ontario County |
| Listed | February 28, 2008 |
| Reference number | 08000102 |
| Resource type | Building |
| Period of significance | ca. 1914-15 |
| Architectural style | Neoclassical (distyle in antis facade with Ionic columns); the form's classification field reads "na" |
| Criteria |
|
| Areas of significance | Architecture |
| Level of significance | Local |
| Status (as stated in the nomination) | Subdivided into offices in the 1960s and described as vacant; recently acquired by a small business owner who intends to restore it under the Secretary of the Interior's Standards for Rehabilitation. |
| Acreage | 0.9 |
| Within district | Geneva Downtown Commercial Historic District |
| Coordinates | 42.86771, -76.98361 (NPS GIS) |
What listing means for this property
For an income-producing building, listing (individually or as a contributing building in a district) is the gateway to the 20% federal rehabilitation tax credit on qualified rehabilitation costs, often stackable with state credits. Work claiming the credit must follow the Secretary of the Interior's Standards and be approved in advance.
Listing does not restrict a private owner acting without federal money or permits; where federal funding or licensing is involved, Section 106 review applies.
Noted as vacant in the nomination. Nomination documents can be decades old; current status may differ. If you are considering buying an empty listed property, read the due-diligence checklist.
General information, not legal or tax advice. Rules change; confirm with your State Historic Preservation Office or a qualified adviser.
Sources and further reading
- National Park Service, National Register of Historic Places database (snapshot May 2026), reference 08000102.
- Nomination form (PDF, National Archives) — catalog entry
- Wikipedia article (used for cross-checking only; text not reproduced here)
- Wikidata Q5435821
- This listing as JSON
Last updated October 2026. Found an error? See the editorial policy for how to report it.